Skip main navigation
Off market
  • Price Unknown

    26 Livingston Blvd #12, Wilmot, ON N3A 4M7

    3beds
    2,546sqft
    Townhouse
    Built in 2006
    -- sqft lot
    $-- Zestimate®
    C$--/sqft
    C$3,199 Estimated rent

    Home value

    Not available

    Estimated sales range

    Not available

    Not available

    Loading
    Loading...

    Owner options

    List your home for rent

    C$3,199/mo

    Rent Zestimate®

    Find your next renter with Zillow Rental Manager. Plus, with online applications, you can quickly screen prospective tenants – for free.

    Learn more

    C$3,199/mo

    Rent Zestimate®

    Refinance and save

    C$450/mo

    Est. payment

    Refinancing to a lower rate could help reduce your monthly payments and save thousands over the life of the loan.

    See today's rates

    C$450/mo

    Est. payment

    Explore your selling options

    Work with a Zillow partner agent

    Leverage their expertise and Zillow's premium Showcase listings to get your home seen by more buyers.

    Get started

    List with your own agent

    Get your home in front of millions of buyers by listing it on Zillow.

    Learn how to do it

    Sell it yourself

    Take full control of how buyers see your home on Zillow by listing For Sale by Owner (FSBO).

    List your home

    What's special

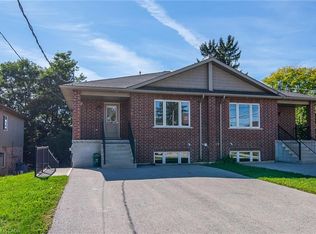
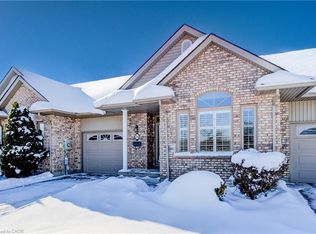
    Welcome to your amazing End Unit, Bungalow in Beautiful Baden! Your new home has so much to fall in love with. As you arrive at your double garage, you will notice that its location within the complex is, peaceful and quiet. As you enter the bright foyer, you will be welcomed by one of the bedrooms. This room can also function as an office or sitting room. Past the handy 2 piece powder room, you will enter the grand open concept living area with gleaming hardwood, vaulted ceilings and windows galore, with views to the trees and the park. The living space includes a bright and inviting kitchen with breakfast bar, a Large Living Room with room for all your guests and a full sized dining area with a door to the deck and the park beyond. Just off of the living area is the large primary bedroom suite with a great window to take in the view. The 5 piece ensuite has a large soaker tub, walk-in shower and a double vanity. You will also find the laundry, conveniently tucked away here. Downstairs, more surprises await. One step down the stairs, and the rest are a straight run, good for if you need a lift. A huge rec-room with a gas fireplace welcomes you to the lower level. You will also find a generous bedroom, 4 piece bath and tons of storage down here. You could even turn the storage space into a fabulous workshop! Back upstairs and out the door to the deck, there is a gas line for the BBQ. Not only does this unit back onto Castle Kilbride, it's park space and walking trails, it is one of the only units in the complex that has a stand of trees behind for added privacy. There is even a space under the trees for a shaded bench. Walking distance to amenities such as a pharmacy, variety store, Tim Hortons and much more. Don't Miss this rare opportunity!

    This property is not currently displayed as for sale or rent on Zillow. This may be different from what's on other websites or public sources.
    Facts & features

    Interior

    Bedrooms & bathrooms
    • Bedrooms: 3
    • Bathrooms: 3
    • Full bathrooms: 2
    • 1/2 bathrooms: 1
    Appliances
    • Laundry: In-Suite, Main Level
    Features
    • Central Vacuum, Auto Garage Door Remote(s)
    • Fireplace features: Natural Gas
    Interior area
    • Total interior livable area: 2,546 sqft

    Property

    Lot
    • Topography: Flat, Wooded/Treed

    Construction

    Type & style
    • Home type: Townhouse
    • Architectural style: Bungalow
    Condition
    • Year built: 2006

    Utilities & green energy

    • Sewer: Sewer (Municipal)

    Community & HOA

    Community
    • Security: Smoke Detector(s), Alarm System
    HOA
    • Has HOA: Yes
    • HOA fee: C$450 monthly
    Location
    • Region: Wilmot

    Price history

    Price history is unavailable.

    Public tax history

    Tax history is unavailable.

    Neighborhood: N3A

    Nearby schools

    GreatSchools rating

    No schools nearby

    We couldn't find any schools near this home.