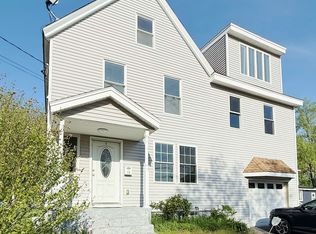
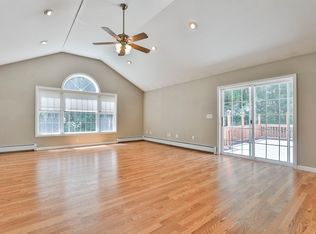
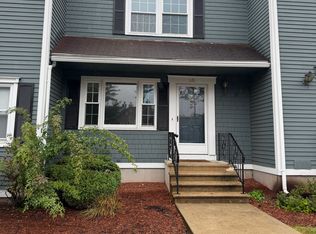
Welcome to a spacious and versatile single-family home offering 2,448 square feet of living space across two levels. With three bedrooms, three bathrooms, and a bonus room, this home provides plenty of room for comfortable living, working from home, hobbies, or additional guest space.
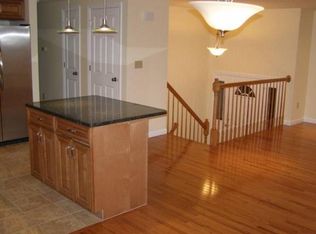
The main level features a practical layout with a first-floor laundry area, an inviting kitchen equipped with a refrigerator, electric range, and dishwasher, and convenient access to the home's outdoor spaces. Upstairs, the generous bedroom and bathroom configuration provides privacy and flexibility for a variety of household needs.
Outside, enjoy a fenced-in backyard that offers a private setting for relaxing and entertaining. The property also provides garage parking for two vehicles plus driveway.
Additional features include central air conditioning and an unfinished basement provides useful extra storage space.
This property offers the space and privacy of a single-family home with the flexibility to make the bonus room work for your lifestyle. Pets may be considered with owner approval and additional rent.
House for rent
Single family residence
Available now
Cats, small dogs OK
Attached garage parking
What's special
Electric rangeFirst-floor laundry areaPractical layoutThree bathroomsThree bedroomsCentral air conditioningFenced-in backyard
- 32 days |
- -- |
- -- |
Zillow last checked:
Listing updated:
Travel times

Let’s turn your rent into credit progress
Build credit history with every on-time payment and get credit for the payment you’re already making.
Facts & features
Interior
Bedrooms & bathrooms
- Bedrooms: 3
- Bathrooms: 3
- Full bathrooms: 3
Appliances
- Included: Dishwasher, Refrigerator, Stove
Features
- Flooring: Hardwood
Interior area
- Total interior livable area: 2,448 sqft
Property
Parking
- Parking features: Attached, Garage
- Has attached garage: Yes
- Details: Contact manager
Features
- Exterior features: 2 Car Off-Street Parking
Lot
- Features: Back Yard
Details
- Additional structures: Garage(s)
- Parcel number: HOLSM026B031
Construction
Type & style
- Home type: SingleFamily
- Property subtype: Single Family Residence
Utilities & green energy
- Utilities for property: Sewage, Water
Community & HOA
Location
- Region: Hollis
Financial & listing details
- Lease term: Contact For Details
Nearby apartments for rent


Price history
| Date | Event | Price |
|---|---|---|
| 9/17/2026 | Listed for rent | $3,995$2/sqft |
Source: Zillow Rentals Report a problem | ||
| 5/27/2015 | Sold | $332,500-8.9%$136/sqft |
Source: Public Record Report a problem | ||
| 5/14/2015 | Pending sale | $365,000$149/sqft |
Source: RE/MAX Properties #71768822 Report a problem | ||
| 5/14/2015 | Listed for sale | $365,000$149/sqft |
Source: RE/MAX Properties #71768822 Report a problem | ||
| 4/19/2015 | Pending sale | $365,000$149/sqft |
Source: RE/MAX Properties #71768822 Report a problem | ||
| 12/3/2014 | Price change | $365,000-2.6%$149/sqft |
Source: RE/MAX Properties #4393345 Report a problem | ||
| 11/14/2014 | Listed for sale | $374,900+68.9%$153/sqft |
Source: RE/MAX Properties #71768822 Report a problem | ||
| 4/30/1998 | Sold | $222,000$91/sqft |
Source: Public Record Report a problem | ||