Skip main navigation
Sold for $824,995
  • $824,995

    26 Magnolia Drive, Freehold, NJ 07728

    3beds
    2,676sqft
    Adult Community
    Built in 2023
    -- sqft lot
    $902,600 Zestimate®
    $308/sqft
    $4,684 Estimated rent

    Home value

    $902,600

    $857,000 - $948,000

    $4,684/mo

    Zestimate® history
    Loading
    Loading...

    Owner options

    List your home for rent

    $4,684/mo

    Rent Zestimate®

    Find your next renter with Zillow Rental Manager. Plus, with online applications, you can quickly screen prospective tenants – for free.

    Learn more

    $4,684/mo

    Rent Zestimate®

    Refinance and save

    $5,797/mo

    Est. payment

    Refinancing to a lower rate could help reduce your monthly payments and save thousands over the life of the loan.

    See today's rates

    $5,797/mo

    Est. payment

    Explore your selling options

    Work with a Zillow partner agent

    Leverage their expertise and Zillow's premium Showcase listings to get your home seen by more buyers.

    Get started

    List with your own agent

    Get your home in front of millions of buyers by listing it on Zillow.

    Learn how to do it

    Sell it yourself

    Take full control of how buyers see your home on Zillow by listing For Sale by Owner (FSBO).

    List your home

    What's special

    Versatile loft spaceModern cabinetsDesigner backsplashRear paver patioLarge bathroomStunning kitchenUpgraded countertops
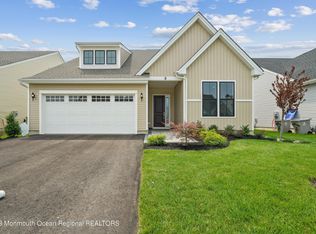
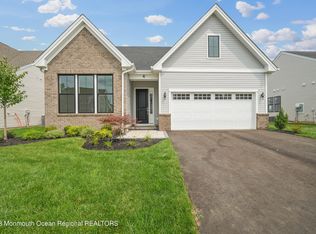
    This professionally designed Avington home is for sale and loaded with designer extras and upgrades. The stunning kitchen is highlighted by a designer backsplash, modern cabinets, and upgraded countertops. Embrace relaxation in the sun-filled great room that is bursting with natural light and is adjacent to the kitchen and casual dining area. The primary bedroom suite offers a large bathroom and impressive closet space. The second floor offers a versatile loft space that can be suited to your needs. The rear paver patio provides ample space for outdoor entertainment. Be the first to see this gorgeous home in person by scheduling an appointment today!

    Zillow last checked:

    Listing updated:

    Listed by:

    Jordan Healy 908-537-1915,

    Toll Brothers Real Estate,

    Stephanie Wander-Belzer 908-537-1915,

    Toll Brothers Real Estate

    Bought with:

    Carolina M Zocco, 8936342

    Rosario Realty Inc

    Source: MoreMLS,MLS#: 22328404MLS Logo

    Facts & features

    Interior

    Bedrooms & bathrooms
    • Bedrooms: 3
    • Bathrooms: 3
    • Full bathrooms: 3
    Bedroom
    • Area: 156
    • Dimensions: 13 x 12
    Bedroom
    • Area: 156.01
    • Dimensions: 14.08 x 11.08
    Other
    • Area: 210
    • Dimensions: 15 x 14
    Garage
    • Area: 409.5
    • Dimensions: 21 x 19.5
    Great room
    • Area: 505.74
    • Dimensions: 24.67 x 20.5
    Kitchen
    • Area: 120.37
    • Dimensions: 12.67 x 9.5
    Loft
    • Area: 383.88
    • Dimensions: 27.42 x 14
    Heating
    • Natural Gas, Forced Air, 2 Zoned Heat
    Cooling
    • Central Air
    Features
    • Ceilings - 9Ft+ 1st Flr, Center Hall, Recessed Lighting
    • Basement: None
    • Attic: Attic
    • Number of fireplaces: 1
    Interior area
    • Total structure area: 2,676
    • Total interior livable area: 2,676 sqft

    Property

    Parking
    • Total spaces: 2
    • Parking features: Asphalt, Driveway
    • Attached garage spaces: 2
    • Has uncovered spaces: Yes
    Features
    • Stories: 2
    Lot
    • Dimensions: 42x141x144x136
    • Features: Oversized
    Details
    • Parcel number: 99999
    • Zoning description: Planned Residential, Residential, Single Family, Neighborhood, Mixed

    Construction

    Type & style
    • Home type: SingleFamily
    • Property subtype: Adult Community
    Materials
    • Roof: Timberline
    Condition
    • New construction: Yes
    • Year built: 2023

    Utilities & green energy

    • Sewer: Public Sewer

    Community & neighborhood

    Senior living
    • Senior community: Yes
    Location
    • Region: Freehold
    • Subdivision: Regent Oaks @ Freehold

    HOA & financial

    HOA
    • Has HOA: Yes
    • HOA fee: $337 monthly
    • Services included: Trash, Common Area, Lawn Maintenance, Pool, Snow Removal

    Price history

    DateEventPrice
    5/3/2024Sold$824,995-4%$308/sqft
    Source: MoreMLS #22328404 Report a problem
    4/27/2024Pending sale$859,033$321/sqft
    Source: MoreMLS #22328404 Report a problem
    3/15/2024Price change$859,033-1.7%$321/sqft
    Source: MoreMLS #22328404 Report a problem
    2/15/2024Price change$874,033-1%$327/sqft
    Source: Toll Brothers Inc. Report a problem
    2/1/2024Price change$883,033+0.6%$330/sqft
    Source: Toll Brothers Inc. Report a problem
    12/6/2023Price change$878,033+3.5%$328/sqft
    Source: Toll Brothers Inc. Report a problem
    11/10/2023Price change$848,033-2.8%$317/sqft
    Source: MoreMLS #22328404 Report a problem
    10/30/2023Price change$872,860+2.7%$326/sqft
    Source: MoreMLS #22328404 Report a problem
    10/11/2023Price change$849,720-2.7%$318/sqft
    Source: MoreMLS #22328404 Report a problem
    7/7/2023Listed for sale$872,860$326/sqft
    Source: Toll Brothers Inc. Report a problem

    Public tax history

    YearProperty taxesTax assessment
    2025$15,133 +749.7%$849,700 +749.7%
    2024$1,781 $100,000

    Find assessor info on the county website

    Neighborhood: West Freehold

    Nearby schools

    GreatSchools rating
    Get a cash offer in 3 minutes
    Find out how much your home could sell for in as little as 3 minutes with a no-obligation cash offer.
    Estimated market value
    $902,600
    Get a cash offer in 3 minutes
    Find out how much your home could sell for in as little as 3 minutes with a no-obligation cash offer.
    Estimated market value
    $902,600