Skip main navigation
Sold for $825,000
  • $825,000

    3 Magnolia Drive, Freehold, NJ 07728

    3beds
    2,102sqft
    Adult Community
    Built in 2023
    6,776 Square Feet Lot
    $870,700 Zestimate®
    $392/sqft
    $4,254 Estimated rent

    Home value

    $870,700

    $827,000 - $914,000

    $4,254/mo

    Zestimate® history
    Loading
    Loading...

    Owner options

    List your home for rent

    $4,254/mo

    Rent Zestimate®

    Find your next renter with Zillow Rental Manager. Plus, with online applications, you can quickly screen prospective tenants – for free.

    Learn more

    $4,254/mo

    Rent Zestimate®

    Refinance and save

    $5,819/mo

    Est. payment

    Refinancing to a lower rate could help reduce your monthly payments and save thousands over the life of the loan.

    See today's rates

    $5,819/mo

    Est. payment

    Explore your selling options

    Work with a Zillow partner agent

    Leverage their expertise and Zillow's premium Showcase listings to get your home seen by more buyers.

    Get started

    List with your own agent

    Get your home in front of millions of buyers by listing it on Zillow.

    Learn how to do it

    Sell it yourself

    Take full control of how buyers see your home on Zillow by listing For Sale by Owner (FSBO).

    List your home

    What's special

    Open-concept floor planExpertly designed finishesLuxurious finishesOversized kitchen islandLarge loft space
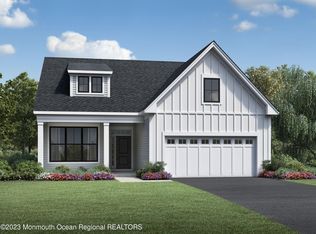

    With an open-concept floor plan and expertly designed finishes, this move-in ready Lauriston is stylish and inviting. A welcoming entrance offers views of the home's distinct hardwood floors and luxurious finishes. The oversized kitchen island is the perfect centerpiece for entertaining. Embrace relaxation in the sun-filled great room that is bursting with natural light and is adjacent to the kitchen and casual dining area. The primary bedroom suite is tucked away for a more intimate, private setting. A large loft space on the second floor creates an abundance of living options that are perfect for the way you live. Explore everything this exceptional home has to offer and schedule an appointment with the Sales Team today!

    Zillow last checked:

    Listing updated:

    Listed by:

    Jordan Healy 908-537-1915,

    Toll Brothers Real Estate,

    Stephanie Wander-Belzer 908-537-1915,

    Toll Brothers Real Estate

    Bought with:

    Yevgeniy Yelskiy, 1436140

    Coldwell Banker Realty

    Stephanie Wander-Belzer, 1007124

    Toll Brothers Real Estate

    Source: MoreMLS,MLS#: 22334035MLS Logo

    Facts & features

    Interior

    Bedrooms & bathrooms
    • Bedrooms: 3
    • Bathrooms: 3
    • Full bathrooms: 3
    Bedroom
    • Area: 138
    • Dimensions: 12 x 11.5
    Bedroom
    • Area: 147.96
    • Dimensions: 12.33 x 12
    Other
    • Area: 200.46
    • Dimensions: 15.42 x 13
    Dining room
    • Description: Casual
    • Area: 174.57
    • Dimensions: 16.5 x 10.58
    Garage
    • Area: 398.11
    • Dimensions: 20.5 x 19.42
    Great room
    • Area: 299.81
    • Dimensions: 16.5 x 18.17
    Kitchen
    • Area: 149.82
    • Dimensions: 16.5 x 9.08
    Loft
    • Area: 250.52
    • Dimensions: 17.58 x 14.25
    Study
    • Area: 138
    • Dimensions: 12 x 11.5
    Heating
    • Natural Gas, Forced Air
    Cooling
    • Central Air
    Features
    • Ceilings - 9Ft+ 1st Flr
    • Basement: None
    • Attic: Walk-up
    Interior area
    • Total structure area: 2,102
    • Total interior livable area: 2,102 sqft

    Property

    Parking
    • Total spaces: 2
    • Parking features: Asphalt, Driveway
    • Attached garage spaces: 2
    • Has uncovered spaces: Yes
    Features
    • Stories: 1
    Lot
    • Size: 6,776 sqft
    • Dimensions: 56x121
    Details
    • Parcel number: 99999
    • Zoning description: Planned Residential, Residential, Single Family, Neighborhood, Mixed

    Construction

    Type & style
    • Home type: SingleFamily
    • Property subtype: Adult Community
    Materials
    • Stone
    • Roof: Timberline
    Condition
    • New construction: Yes
    • Year built: 2023

    Utilities & green energy

    • Sewer: Public Sewer

    Community & neighborhood

    Senior living
    • Senior community: Yes
    Location
    • Region: Freehold
    • Subdivision: Regent Oaks @ Freehold

    HOA & financial

    HOA
    • Has HOA: Yes
    • HOA fee: $337 monthly
    • Services included: Trash, Common Area, Lawn Maintenance, Pool, Snow Removal

    Price history

    DateEventPrice
    2/14/2024Sold$825,000-2.8%$392/sqft
    Source: MoreMLS #22334035 Report a problem
    1/17/2024Pending sale$848,861$404/sqft
    Source: MoreMLS #22334035 Report a problem
    12/16/2023Listed for sale$848,861$404/sqft
    Source: MoreMLS #22334035 Report a problem

    Public tax history

    YearProperty taxesTax assessment
    2025$14,305 +703.2%$803,200 +703.2%
    2024$1,781 $100,000

    Find assessor info on the county website

    Neighborhood: West Freehold

    Nearby schools

    GreatSchools rating
    Get a cash offer in 3 minutes
    Find out how much your home could sell for in as little as 3 minutes with a no-obligation cash offer.
    Estimated market value
    $870,700
    Get a cash offer in 3 minutes
    Find out how much your home could sell for in as little as 3 minutes with a no-obligation cash offer.
    Estimated market value
    $870,700