Skip main navigation
Off market
  • $461,200

    26 Mansion Dr, Woolwich Township, NJ 08085

    2beds
    2baths
    2,116sqft
    SingleFamily
    Built in 2007
    6,969 Square Feet Lot
    $461,200 Zestimate®
    $218/sqft
    $2,169 Estimated rent

    Home value

    $461,200

    $438,000 - $484,000

    $2,169/mo

    Zestimate® history
    Loading
    Loading...

    Owner options

    List your home for rent

    $2,169/mo

    Rent Zestimate®

    Find your next renter with Zillow Rental Manager. Plus, with online applications, you can quickly screen prospective tenants – for free.

    Learn more

    $2,169/mo

    Rent Zestimate®

    Refinance and save

    $3,608/mo

    Est. payment

    Refinancing to a lower rate could help reduce your monthly payments and save thousands over the life of the loan.

    See today's rates

    $3,608/mo

    Est. payment

    Explore your selling options

    Work with a Zillow partner agent

    Leverage their expertise and Zillow's premium Showcase listings to get your home seen by more buyers.

    Get started

    List with your own agent

    Get your home in front of millions of buyers by listing it on Zillow.

    Learn how to do it

    Sell it yourself

    Take full control of how buyers see your home on Zillow by listing For Sale by Owner (FSBO).

    List your home

    What's special

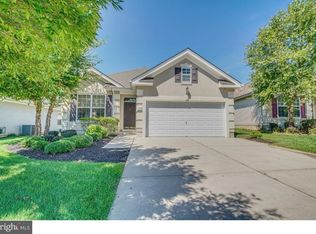
    Welcome to the Gorgeous community of Four Season At Weatherby This is the place to be for Active Adult Living at its Finest. This beauty is IMACULATE with 9-FOOT ceilings throughout with most rooms having a generous amount of CROWN MOLDING. This open concept model is just wonderful for entertaining and features to many wonderful upgrades! This versatile floor plan features a front study, Great room with Dining room off the Kitchen or as a Combination Living and DINING ROOM with separate FAMILY ROOM. Featuring a two-sided GAS FIREPLACE shared between the formal living and charming breakfast room. In the kitchen you'll find 42-INCH Furniture grade Kitchen Cabinets topped with QUARTZ counters and STAINLESS STEEL GE appliances. The custom tile back splash is nicely complimented with under cabinet lighting! Appliances including dishwasher, gas range, The PAVER PATIO located off the kitchen is topped with an electrical retractable awning to shade yourself and for your outdoor entertaining. Separated away from the guest room and home office, the Main Bedroom is by itself with dual Walk-in Closets, full bath with separate stall shower, double vanities and jets in the soaking tub. The Second Bedroom is convenient to the Hall Bath and the third room is perfect for use as your home office or as another guest bedroom area. The easy care wood-look flooring is in most areas with carpeting in the Main Bedroom and Gathering area. No worries of where to store your added possessions...above the TWO CAR GARAGE is a walk-up STORAGE LOFT with a full set of stairs for your safety and convenience. All this an a very active social time at the gorgeous Club House with a OVERSIZED resort style pool, tennis, bocce, putting green with a monthly newspaper delivered to your home with all the month's activities. This Impeccable beauty is exceptional! 2021-09-17

    This property is off market, which means it's not currently listed for sale or rent on Zillow. This may be different from what's available on other websites or public sources.

    Facts & features

    Interior

    Bedrooms & bathrooms
    • Bedrooms: 2
    • Bathrooms: 2
    Heating
    • Forced air, Gas
    Cooling
    • Central
    Appliances
    • Included: Dishwasher, Microwave, Range / Oven, Refrigerator
    Features
    • Master Bath(s), CeilngFan(s), Kitchen - Eat-In
    • Flooring: Tile, Carpet, Hardwood
    Interior area
    • Total interior livable area: 2,116 sqft

    Property

    Parking
    • Total spaces: 2
    • Parking features: Garage - Attached
    Features
    • Exterior features: Vinyl
    Lot
    • Size: 6,969 Square Feet
    Details
    • Parcel number: 24000022500009

    Construction

    Type & style
    • Home type: SingleFamily
    • Architectural style: Ranch/Rambler
    Materials
    • Frame
    • Roof: Shake / Shingle
    Condition
    • Year built: 2007

    Community & HOA

    Community
    • Features: Fifty Five Plus Active Community
    • Senior community: Yes
    HOA
    • Has HOA: Yes
    • HOA fee: $275 monthly
    Location
    • Region: Woolwich Township

    Financial & listing details

    • Price per square foot: $218/sqft
    • Tax assessed value: $261,000
    • Annual tax amount: $8,764

    Price history

    DateEventPrice
    9/20/2021Sold$346,000-1.1%$164/sqft
    Source: Bright MLS #NJGL2001234 Report a problem
    8/9/2021Pending sale$349,900$165/sqft
    Source: Bright MLS #NJGL2001234 Report a problem
    7/7/2021Listed for sale$349,900+23.6%$165/sqft
    Source: Bright MLS #NJGL2001234 Report a problem
    6/29/2018Sold$283,000-0.7%$134/sqft
    Source: Public Record Report a problem
    6/26/2018Pending sale$285,000$135/sqft
    Source: BHHS Fox & Roach - Mullica Hill North #1000135738 Report a problem
    6/26/2018Listed for sale$285,000$135/sqft
    Source: BHHS Fox & Roach - Mullica Hill North #1000135738 Report a problem
    5/20/2018Listing removed$285,000$135/sqft
    Source: BHHS Fox & Roach-Mullica Hill #1000135738 Report a problem
    2/9/2018Listed for sale$285,000+1.8%$135/sqft
    Source: Bhhs Fox & Roach-Mullica Hill #1000135738 Report a problem
    12/18/2015Sold$280,000-11.1%$132/sqft
    Source: Public Record Report a problem
    10/7/2015Listed for sale$315,000+14.2%$149/sqft
    Source: CENTURY 21 Alliance #6654131 Report a problem
    2/14/2013Sold$275,750-4.9%$130/sqft
    Source: Public Record Report a problem
    9/27/2012Listed for sale$290,000-13.3%$137/sqft
    Source: Weichert Realtors #6115164 Report a problem
    8/13/2007Sold$334,450$158/sqft
    Source: Public Record Report a problem

    Public tax history

    YearProperty taxesTax assessment
    2025$8,764 $261,000
    2024$8,764 +1.8%$261,000
    2023$8,610 -2%$261,000
    2022$8,788 -2%$261,000
    2021$8,968 +4.4%$261,000
    2020$8,586 +0.4%$261,000 +14.2%
    2019$8,552 $228,600
    2018$8,552 +3%$228,600
    2017$8,303 +2.3%$228,600
    2016$8,113 +5.2%$228,600
    2015$7,708 +4.1%$228,600
    2014$7,407 -1.6%$228,600
    2013$7,526 $228,600
    Find assessor info on the county website

    Neighborhood: 08085

    Nearby schools

    GreatSchools rating
    Schools provided by the listing agent
    • High: KINGSWAY REGIONAL H.S.
    • District: Kingsway Regional High

    Source: The MLS. This data may not be complete. We recommend contacting the local school district to confirm school assignments for this home.

    Get a cash offer in 3 minutes
    Find out how much your home could sell for in as little as 3 minutes with a no-obligation cash offer.
    Estimated market value
    $461,200
    Get a cash offer in 3 minutes
    Find out how much your home could sell for in as little as 3 minutes with a no-obligation cash offer.
    Estimated market value
    $461,200