Skip main navigation
Off market
  • $438,600

    27 Mansion Dr, Woolwich Township, NJ 08085

    2beds
    2baths
    1,898sqft
    SingleFamily
    Built in 2007
    6,098 Square Feet Lot
    $438,600 Zestimate®
    $231/sqft
    $2,171 Estimated rent

    Home value

    $438,600

    $417,000 - $461,000

    $2,171/mo

    Zestimate® history
    Loading
    Loading...

    Owner options

    List your home for rent

    $2,171/mo

    Rent Zestimate®

    Find your next renter with Zillow Rental Manager. Plus, with online applications, you can quickly screen prospective tenants – for free.

    Learn more

    $2,171/mo

    Rent Zestimate®

    Refinance and save

    $3,490/mo

    Est. payment

    Refinancing to a lower rate could help reduce your monthly payments and save thousands over the life of the loan.

    See today's rates

    $3,490/mo

    Est. payment

    Explore your selling options

    Work with a Zillow partner agent

    Leverage their expertise and Zillow's premium Showcase listings to get your home seen by more buyers.

    Get started

    List with your own agent

    Get your home in front of millions of buyers by listing it on Zillow.

    Learn how to do it

    Sell it yourself

    Take full control of how buyers see your home on Zillow by listing For Sale by Owner (FSBO).

    List your home

    What's special

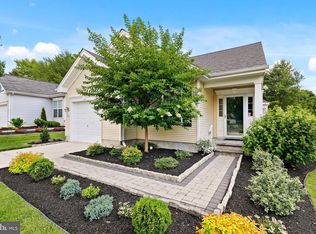
    Welcome home to one story living in the beautiful, gated, active adult community of The Four Seasons at Weatherby. This comfortable home boasts 2 bedrooms, 2 bathrooms, a den/office, a living room, dining room, family room, 2 car garage, walk up storage loft over garage, and a well outfitted gourmet, eat in kitchen. Your private master suite is designed for comfort. There are two walk in closets, plenty of sunlight through the multiple over size windows, and a master bath containing dual vanities, a garden tub, a stall shower and handsome tile floors. As you enter through the front door you see the hardwood floors follow the lines of the open floor plan and the 9'-0 ceilings create a feeling of airiness. If you love to cook and still be able to visit, you will feel right at home in this kitchen. There are dual wall ovens, and a gas cook top. It's all open to the family room. Other kitchen features include granite counter tops, a dining peninsula, tile floors, tile back splash, and spacious oak cabinets. The rear yard feels very private; as you enjoy relaxing on the large patio your view will be of a tree lined area. Even on the darkest day this home feels bright with recessed lighting in almost every room. Rounding things out, the walk up storage loft and the main level laundry area mean daily chores become easier. To address safety issues, this home features a monitored fire alarm system, a monitored security system, whole house surge protection, and motion detected lighting at key areas. Make your appointment to visit this lovely home; you won't be disappointed.

    This property is off market, which means it's not currently listed for sale or rent on Zillow. This may be different from what's available on other websites or public sources.
    Facts & features

    Interior

    Bedrooms & bathrooms
    • Bedrooms: 2
    • Bathrooms: 2
    Heating
    • Forced air, Gas
    Cooling
    • Central
    Appliances
    • Included: Dishwasher, Garbage disposal, Microwave
    Features
    • Flooring: Tile, Hardwood, Linoleum / Vinyl
    Interior area
    • Total interior livable area: 1,898 sqft

    Property

    Parking
    • Total spaces: 5
    • Parking features: Garage - Attached
    Features
    • Exterior features: Vinyl
    Lot
    • Size: 6,098 Square Feet
    Details
    • Parcel number: 24000022600004

    Construction

    Type & style
    • Home type: SingleFamily
    Materials
    • Frame
    • Roof: Composition
    Condition
    • Year built: 2007

    Community & HOA

    HOA
    • Has HOA: Yes
    • HOA fee: $275 monthly
    Location
    • Region: Woolwich Township

    Financial & listing details

    • Price per square foot: $231/sqft
    • Tax assessed value: $240,600
    • Annual tax amount: $8,079

    Price history

    DateEventPrice
    4/10/2018Sold$257,500+1%$136/sqft
    Source: Public Record Report a problem
    1/27/2018Pending sale$255,000$134/sqft
    Source: Swedesboro NJ #1000359127 Report a problem
    10/30/2017Price change$255,000-1.9%$134/sqft
    Source: Swedesboro NJ #1000359127 Report a problem
    10/3/2017Price change$260,000-1.9%$137/sqft
    Source: Swedesboro NJ #7000128 Report a problem
    8/28/2017Price change$265,000-1.9%$140/sqft
    Source: Swedesboro NJ #7000128 Report a problem
    6/11/2017Listed for sale$270,000-20.5%$142/sqft
    Source: Keller Williams Realty - Swedesboro #7000128 Report a problem
    5/11/2007Sold$339,558$179/sqft
    Source: Public Record Report a problem

    Public tax history

    YearProperty taxesTax assessment
    2025$8,079 $240,600
    2024$8,079 +1.8%$240,600
    2023$7,937 -2%$240,600
    2022$8,101 -2%$240,600
    2021$8,267 +5.1%$240,600
    2020$7,865 +4.3%$240,600 +14.9%
    2019$7,539 $209,400
    2018$7,539 -0.9%$209,400
    2017$7,605 +2.3%$209,400
    2016$7,432 +5.2%$209,400
    2015$7,061 +4.1%$209,400
    2014$6,785 -3.2%$209,400
    2013$7,011 $209,400
    Find assessor info on the county website

    Neighborhood: 08085

    Nearby schools

    GreatSchools rating
    Schools provided by the listing agent
    • Middle: KINGSWAY REGIONAL M.S.
    • High: KINGSWAY REGIONAL H.S.
    • District: Kingsway Regional

    Source: The MLS. This data may not be complete. We recommend contacting the local school district to confirm school assignments for this home.

    Get a cash offer in 3 minutes
    Find out how much your home could sell for in as little as 3 minutes with a no-obligation cash offer.
    Estimated market value
    $438,600
    Get a cash offer in 3 minutes
    Find out how much your home could sell for in as little as 3 minutes with a no-obligation cash offer.
    Estimated market value
    $438,600