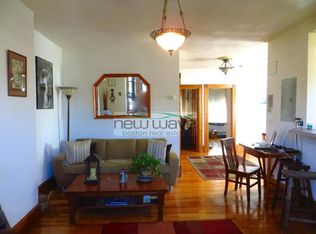
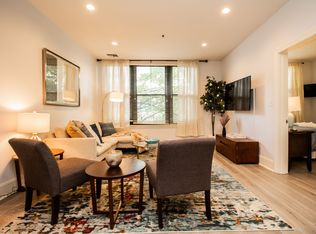
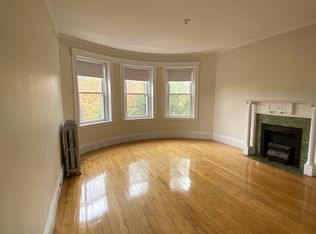
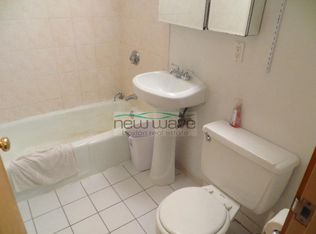
Perfectly situated on one of Fenway's most picturesque tree-lined streets at the Boston/Brookline line, where St. Mary's Street meets Audubon Circle, this thoughtfully updated, expansive 2-bedroom residence offers nearly 1,000 square feet of timeless architectural character and modern convenience. Sun-filled living and dining rooms showcase gleaming hardwood floors, soaring ceilings, crown moldings, elegant wainscoting, a decorative fireplace, French doors, and exceptional closet space throughout. The renovated kitchen features exposed brick, custom cabinetry, subway tile backsplash, stainless steel appliances, gas cooking, and direct access to a private rear deck. The spacious primary bedroom offers a walk-in closet, while the versatile second bedroom is ideal for guests, a home office, or both. Rent includes heat, hot water, gas, one assigned off-street parking space, private basement storage, and common laundry. Enjoy one of Boston's most walkable neighborhoods just steps to the Green Line, Longwood Medical Area, Fenway Park, Audubon Circle, Kenmore Square, Newbury Street, the Back Bay, Brookline, Boston University, parks, cafs, acclaimed restaurants, shopping, and major commuter routes. Available 9/1.
Condo for rent
Condo
Available now
No pets
1 Parking space parking
What's special
Decorative fireplaceExposed brickGleaming hardwood floorsRenovated kitchenSpacious primary bedroomTree-lined streetsStainless steel appliances
- 79 days |
- -- |
- -- |
Zillow last checked:
Listing updated:
Travel times

Let’s turn your rent into credit progress
Build credit history with every on-time payment and get credit for the payment you’re already making.
Facts & features
Interior
Bedrooms & bathrooms
- Bedrooms: 2
- Bathrooms: 1
- Full bathrooms: 1
Appliances
- Included: Dishwasher, Garbage Disposal, Refrigerator
Features
- Walk In Closet
- Has basement: Yes
Interior area
- Total interior livable area: 983 sqft
Property
Parking
- Total spaces: 1
- Details: Contact manager
Features
- Exterior features: Basement
Details
- Parcel number: CBOSW21P00118S008
Construction
Type & style
- Home type: Condo
- Property subtype: Condo
Condition
- Year built: 1920
Utilities & green energy
- Utilities for property: Gas
Building
Management
- Pets allowed: No
Community & HOA
Location
- Region: Boston
Financial & listing details
- Lease term: Contact For Details
Nearby apartments for rent
Price history
| Date | Event | Price |
|---|---|---|
| 9/14/2026 | Price change | $4,000-2.4%$4/sqft |
Source: Zillow Rentals #73554964 Report a problem | ||
| 7/25/2026 | Listed for rent | $4,100+10.8%$4/sqft |
Source: Zillow Rentals #73554964 Report a problem | ||
| 8/24/2024 | Sold | $855,000$870/sqft |
Source: MLS PIN #73263035 Report a problem | ||
| 8/6/2024 | Listing removed | -- |
Source: Zillow Rentals Report a problem | ||
| 7/23/2024 | Listed for rent | $3,700$4/sqft |
Source: Zillow Rentals Report a problem | ||
| 7/16/2024 | Contingent | $855,000$870/sqft |
Source: MLS PIN #73263035 Report a problem | ||
| 7/11/2024 | Listed for sale | $855,000+92.5%$870/sqft |
Source: MLS PIN #73263035 Report a problem | ||
| 3/30/2006 | Sold | $444,100+122%$452/sqft |
Source: LINK #56741 Report a problem | ||
| 7/16/1997 | Sold | $200,000$203/sqft |
Source: Public Record Report a problem | ||