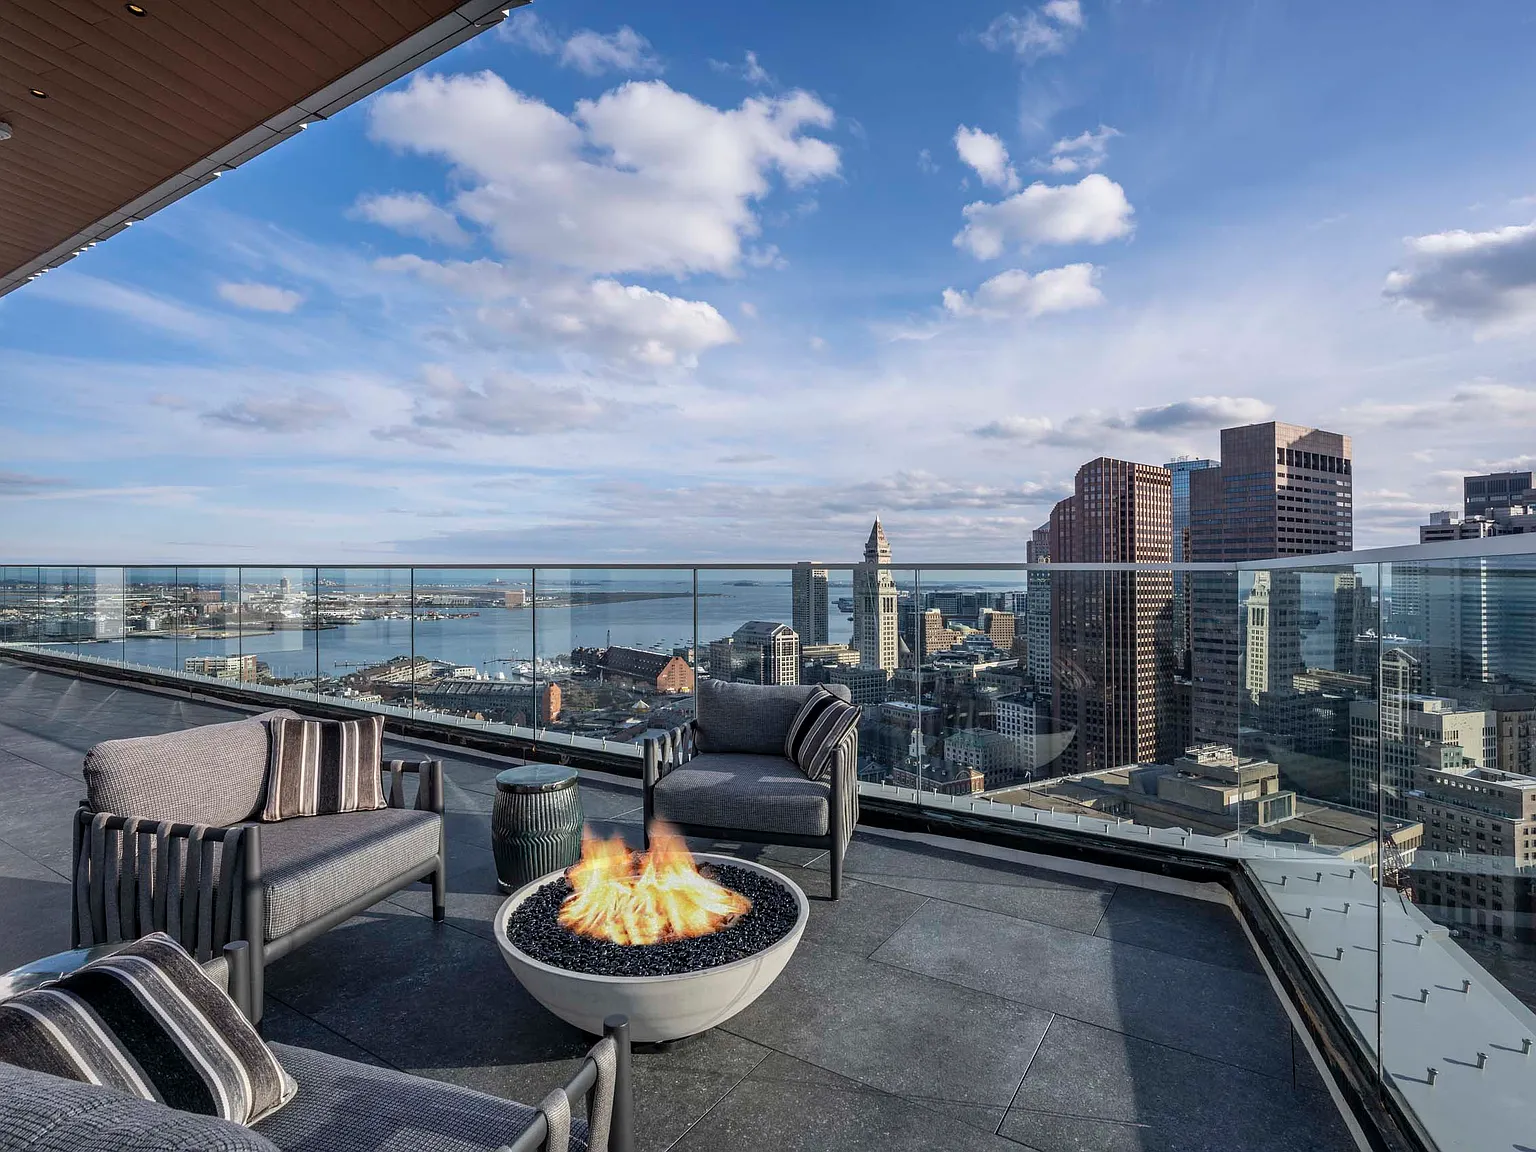
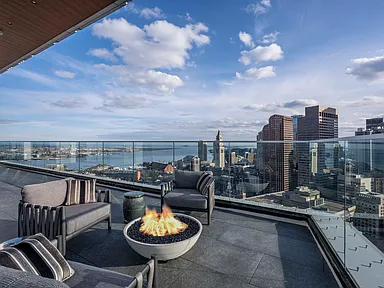
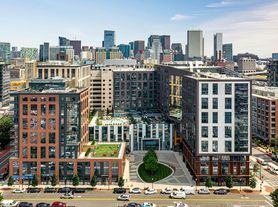

There's a new definition for luxury apartments in Downtown Boston The Sudbury. Featuring breathtaking, unprecedented views, The Sudbury soars skyward, offering a new style of living within the vibrant Bulfinch Crossing neighborhood.
Floor plans are artist's rendering. All dimensions are approximate. Actual product and specifications may vary in dimension or detail. Not all features are available in every rental home. Please see a representative for details.
Special offer
The Sudbury
100 Sudbury St, Boston, MA 02114
Apartment building
Studio-3 beds
Pet-friendly
In-unit laundry (W/D)
Available units
This listing now includes required monthly fees in the total monthly price. Price shown reflects the lease term provided for each unit.
Unit , sortable column | Sqft, sortable column | Available, sortable column | Total monthly price, sorted ascending |
|---|---|---|---|
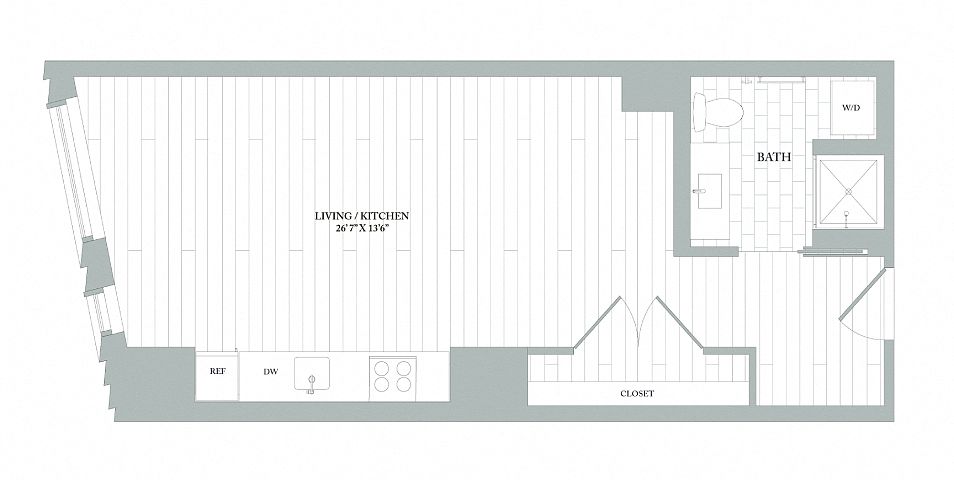 Unit 1114 Studio, 1 ba | 533 | Now | $3,345 |
Unit 1214 Studio, 1 ba | 533 | Nov 9 | $3,355 |
Unit 1414 Studio, 1 ba | 533 | Oct 9 | $3,365 |
Unit 1514 Studio, 1 ba | 533 | Now | $3,375 |
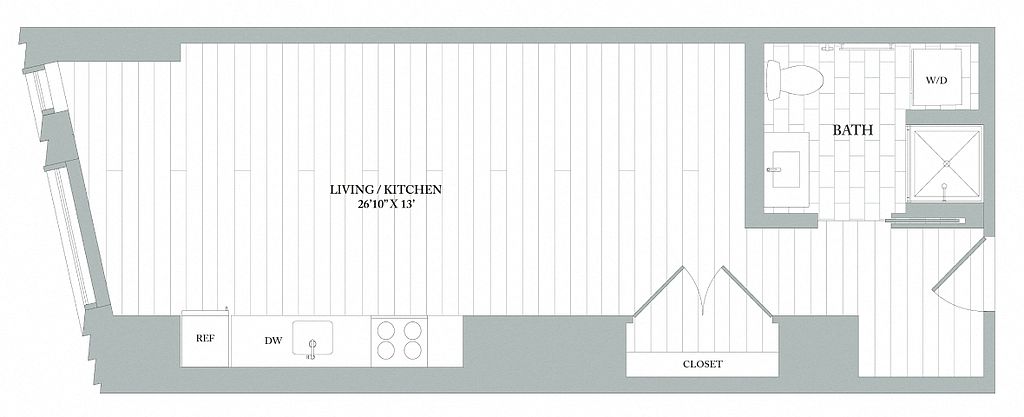 Unit 1103 Studio, 1 ba | 527 | Now | $3,405 |
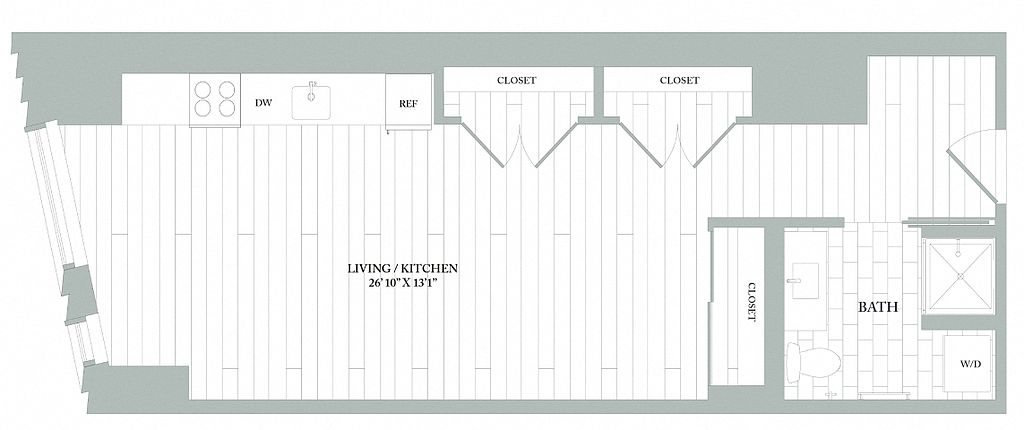 Unit 1112 Studio, 1 ba | 578 | Now | $3,485 |
Unit 2103 Studio, 1 ba | 527 | Now | $3,495 |
Unit 2912 Studio, 1 ba | 578 | Nov 23 | $3,555 |
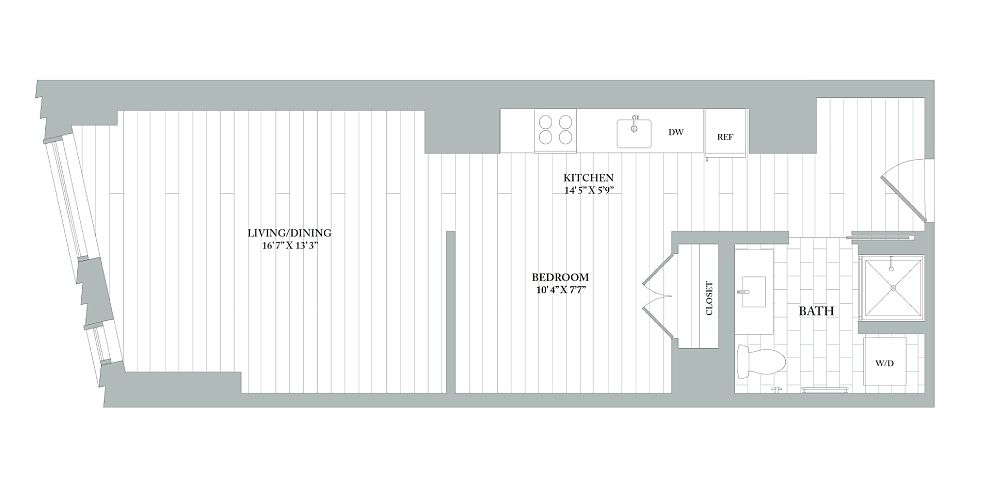 Unit 2604 Studio, 1 ba | 580 | Oct 20 | $3,605 |
Unit 2812 Studio, 1 ba | 578 | Now | $3,645 |
 Unit 1210 1 bd, 1 ba | 690 | Nov 28 | $4,250 |
Unit 1510 1 bd, 1 ba | 690 | Dec 2 | $4,270 |
Unit 1810 1 bd, 1 ba | 690 | Oct 27 | $4,300 |
Unit 2110 1 bd, 1 ba | 690 | Now | $4,330 |
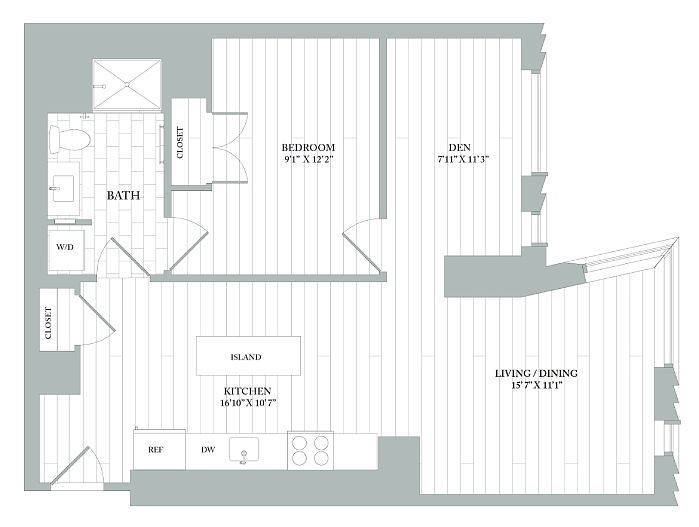 Unit 1501 1 bd, 1 ba | 836 | Oct 15 | $4,545 |
What's special
Soars skywardBreathtaking unprecedented views
3D tour
 The Sudbury
Office hours
| Day | Open hours |
|---|---|
| Mon: | 9 am - 6 pm |
| Tue: | 9 am - 6 pm |
| Wed: | 9 am - 6 pm |
| Thu: | 9 am - 6 pm |
| Fri: | 9 am - 5 pm |
| Sat: | 10 am - 5 pm |
| Sun: | 12 pm - 5 pm |
Property map
Tap on any highlighted unit to view details on availability and pricing
Use ctrl + scroll to zoom the map
Facts, features & policies
Building Amenities
Other
- In Unit: Private Washer And Dryer

- Swimming Pool: Resort Style Pool With Cabana Seating
View description
- Sweeping City And Harbor Views From Your Home
Unit Features
Appliances
- Dryer
- Washer
Policies
Parking
- None
Lease terms
- 3, 4, 5, 6, 7, 8, 9, 10, 11, 12, 13, 14, 15, 16, 17, 18
Pet essentials
- DogsAllowedMonthly dog rent$50 – $75
- CatsAllowedMonthly cat rent$50 – $75
Additional details
Dogs: | Restrictions: Rottweiler, doberman pinscher, pit bull terrier, staffordshire terrier, chow, presa canarias, akita, alaskan malamute, wolf hyrbid or any mix thereof.
Cats: | Restrictions: None
Pet amenities
Dog Run And Pet Spa
Special Features
- 24/7 State-Of-The-Art Fitness Facility
- Cabinetry In Dark Or Light Tone
- Children's Play Area
- Concierge Service
- Dog Run And Pet Spa
- Elegant Lobby And Hospitality Bar

- Elegant Quartz Counters
- Frameless Edge Mirrors
- Grohe Water Fixtures
- Private And Flexible Work Spaces
- Stainless Steel Appliances
- Ultimate Indoor Sports And Golf Simulator
- Wine Refrigerators In Select Homes
Neighborhood: West End
Areas of interest
Use our interactive map to explore the neighborhood and see how it matches your interests.
Travel times
Getting around
Walk Score®
/ 100
Walker's ParadiseTransit Score®
/ 100
Rider's ParadiseBike Score®
/ 100
Very BikeableNearby schools in Boston
East Boston Early Childhood Center
Grades PK-1 • 1.4 milesN/A
GreatSchools® Rating
Haynes Early Education Center
Grades PK-1 • 3.4 milesN/A
GreatSchools® Rating
Boston Adult Academy
Grades 11, 12 • 1.1 milesN/A
GreatSchools® Rating
Living in Boston
- Community VibeResidents engage in community events and enjoy a strong neighborly spirit throughout the area.
- Dining SceneA diverse array of restaurants and cafes highlights the neighborhood's culinary landscape, appealing to food lovers.
- Family VibesThe neighborhood features several parks and playgrounds that create a welcoming environment for families.
- Outdoor ActivitiesWith the Charles River nearby, residents can partake in various outdoor activities like jogging, biking, and picnicking.
The 02114 neighborhood offers a dynamic blend of urban living with a strong sense of community. Known for its proximity to the Charles River, residents enjoy scenic parks such as the Esplanade, perfect for outdoor activities and relaxation. The area boasts a vibrant culinary scene with a variety of restaurants and cafes, along with easy access to grocery stores and fitness centers. With a median rent of approximately $3,300, the rental prices range from $2,500 to $4,500, catering to diverse lifestyles. This neighborhood is pet-friendly, and families will appreciate the playgrounds and green spaces that encourage a connected, family-oriented lifestyle.
Powered by Zillow data and AI technology.
Nearby apartments for rent
Listing order may reflect relevance, quality, and paid promotion.
Similar apartments for rent


Frequently asked questions
What is the walk score of The Sudbury?
The Sudbury has a walk score of 98, it's a walker's paradise.
What is the transit score of The Sudbury?
The Sudbury has a transit score of 100, it's a rider's paradise.
What schools are assigned to The Sudbury?
The schools assigned to The Sudbury include East Boston Early Childhood Center, Haynes Early Education Center, and Boston Adult Academy.
Does The Sudbury have in-unit laundry?
Yes, The Sudbury has in-unit laundry for some or all of the units.
What neighborhood is The Sudbury in?
The Sudbury is in the West End neighborhood in Boston, MA.
What are The Sudbury's policies on pets?
This building has monthly fee of $50 for cats. This building has monthly fee of $50 for dogs.
Does The Sudbury have virtual tours available?
Yes, 3D and virtual tours are available for The Sudbury.
