

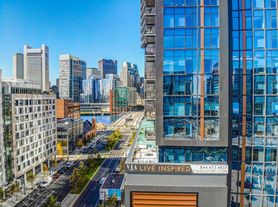
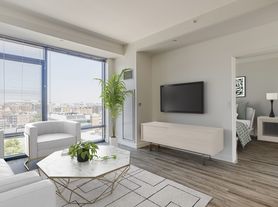
Live boldly, live exquisitelylive at Waterside Place by Windsor, your home on the harbor. A modern high rise community offering residents a boutique living experience in the ultra-desirable Seaport District. Explore our one, two and three-bedroom luxury apartments in Boston just steps from Silver Line MBTA access, active nightlife, world class restaurants, and the Harborwalk. Tour our community your way in-person, virtually guided, or on your own. Contact us today!

Special offer
Waterside Place by Windsor
505 Congress St, Boston, MA 02210
Apartment building
1-3 beds
Covered parking
In-unit laundry (W/D)
Available units
This listing now includes required monthly fees in the total monthly price. Price shown reflects the lease term provided for each unit.
Unit , sortable column | Sqft, sortable column | Available, sortable column | Total monthly price, sorted ascending |
|---|---|---|---|
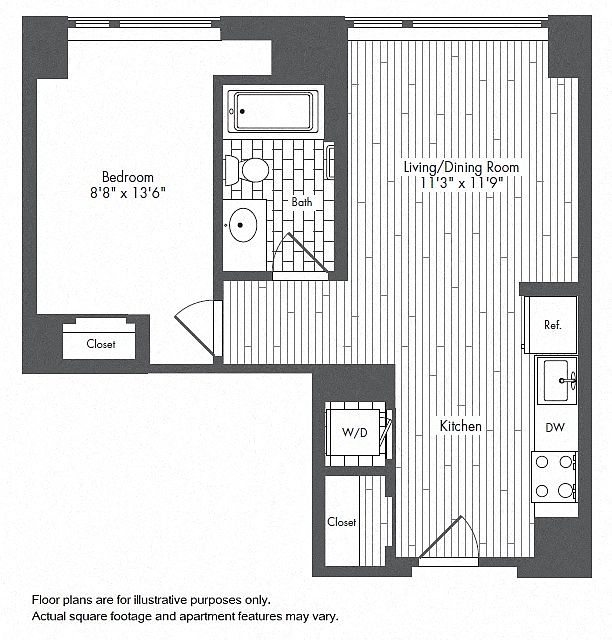 Unit 812 1 bd, 1 ba | 598 | Oct 13 | $3,652 |
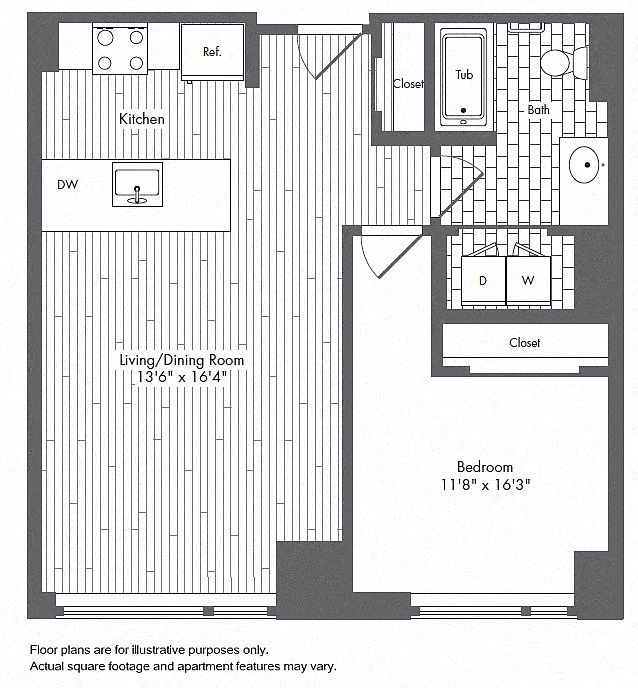 Unit 707 1 bd, 1 ba | 712 | Now | $3,668 |
 Unit Penthouse 2003 1 bd, 1 ba | 587 | Oct 15 | $3,672 |
Unit 1812 1 bd, 1 ba | 598 | Now | $3,728 |
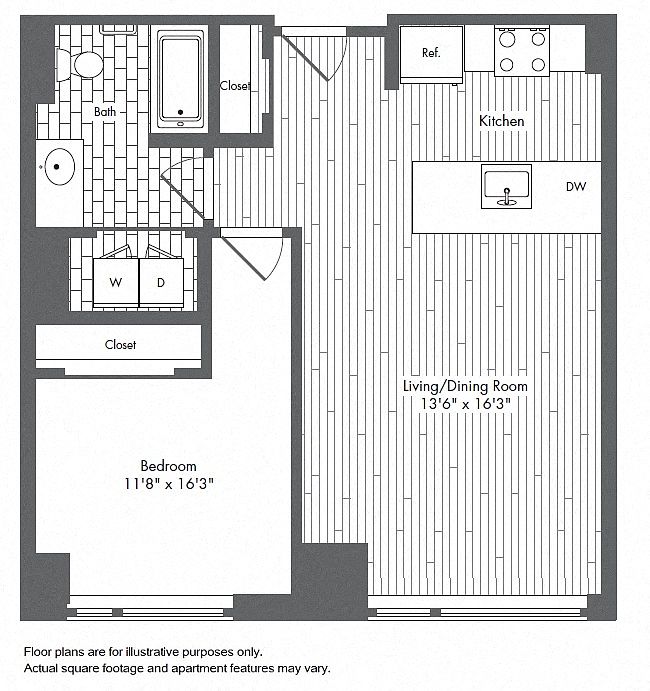 Unit 1705 1 bd, 1 ba | 718 | Nov 14 | $3,936 |
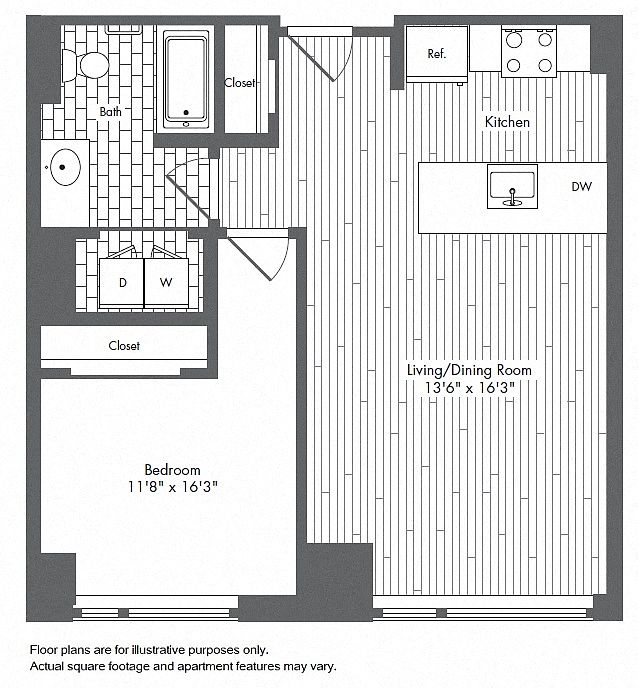 Unit Penthouse 2009 1 bd, 1 ba | 715 | Now | $3,983 |
Unit Penthouse 2005 1 bd, 1 ba | 718 | Now | $3,998 |
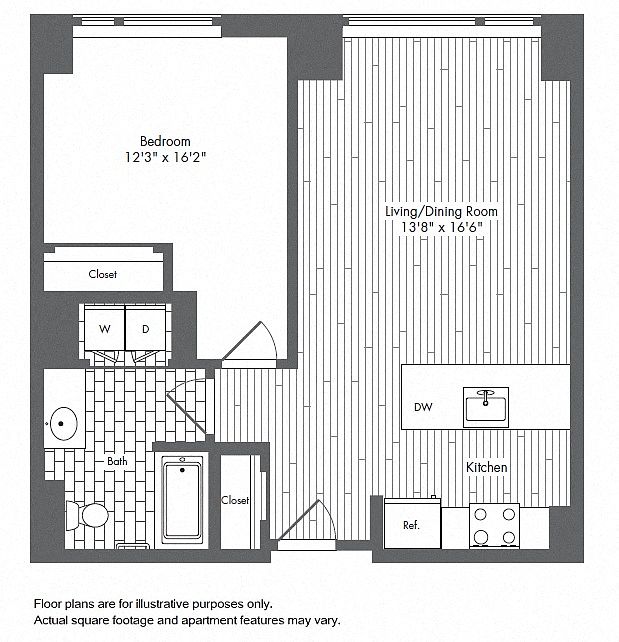 Unit 810 1 bd, 1 ba | 717 | Oct 20 | $4,035 |
Unit 1010 1 bd, 1 ba | 717 | Nov 3 | $4,071 |
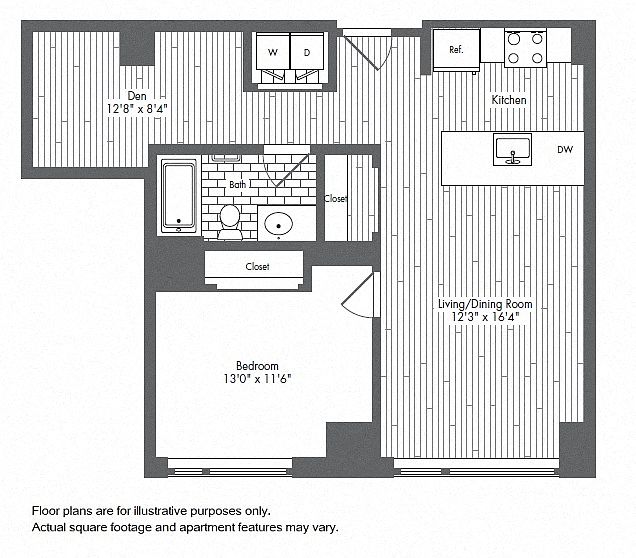 Unit 1911 1 bd, 1 ba | 766 | Sep 30 | $4,213 |
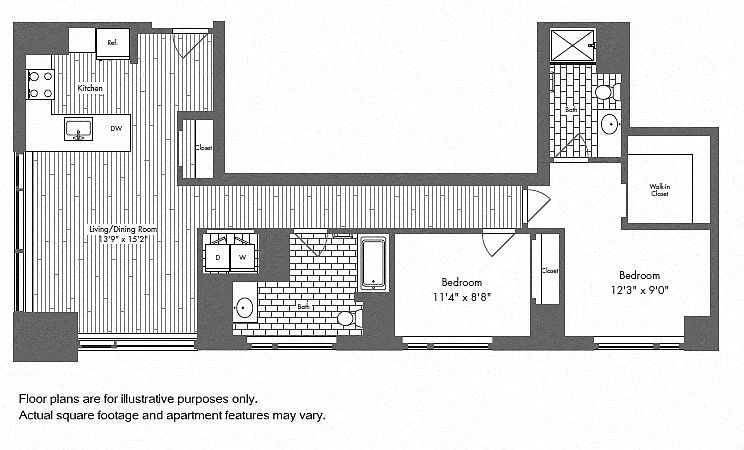 Unit 713 2 bd, 2 ba | 1,132 | Now | $4,930 |
Unit 913 2 bd, 2 ba | 1,132 | Now | $4,995 |
Unit 813 2 bd, 2 ba | 1,132 | Now | $5,050 |
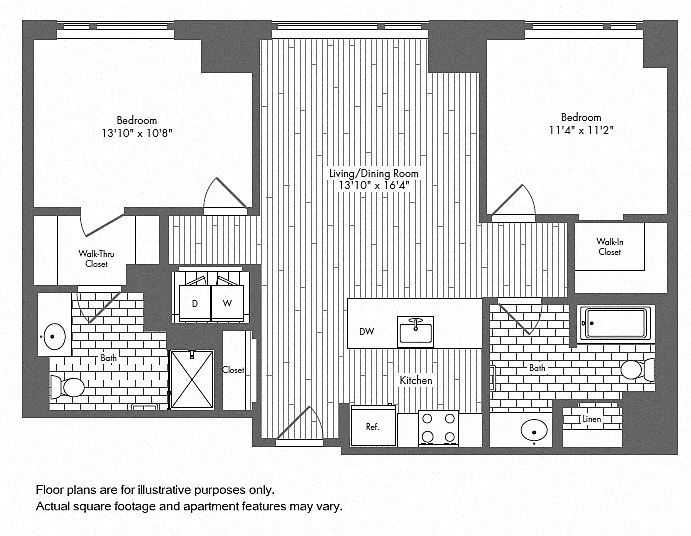 Unit 506 2 bd, 2 ba | 1,058 | Now | $5,215 |
Unit 1013 2 bd, 2 ba | 1,132 | Oct 15 | $5,396 |
What's special
Videos
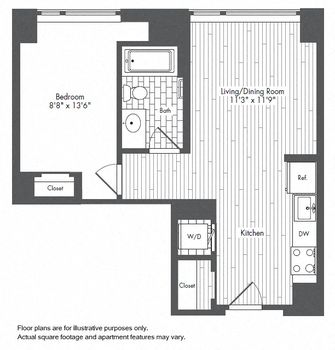 Waterside_812_A3_01.02.2024
- Waterside_A3_1812_02.08.23
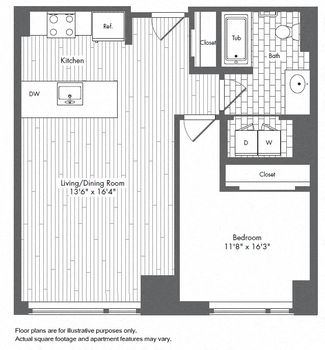 A4_707_9.22.26
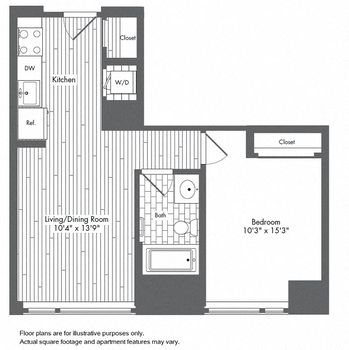 Waterside_A2_1203_02.08.23
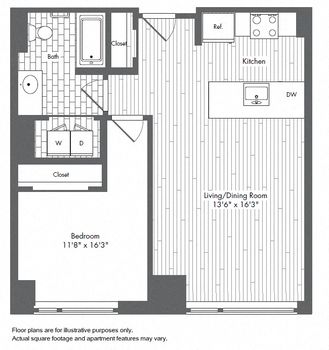 1705
1705- A7_Ph2005_8.20.2026
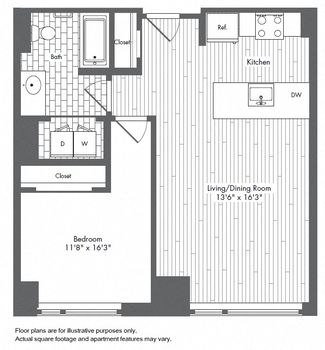 Waterside_A5_PH2009_10.08.22
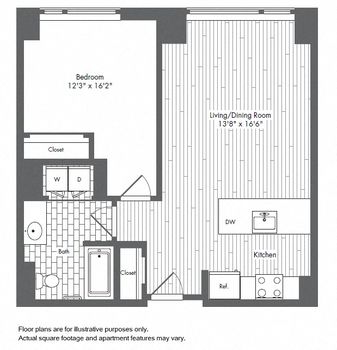 Waterside_A6_810_8.9.23
- 1010
 Waterside_A9_1511_02.02.23
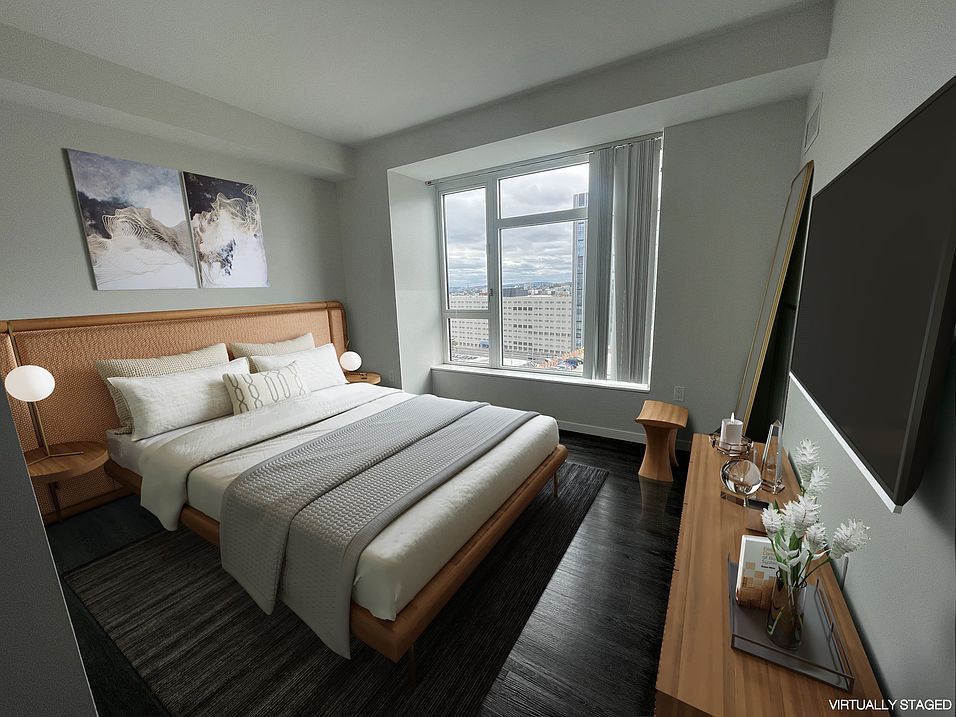 Waterside_B4_0713_02.08.23
- Waterside_B4_1713_01.11.23
- Waterside_B4_813_4.16.23 (Copy)
- Waterside_B4_1013_10.20.22
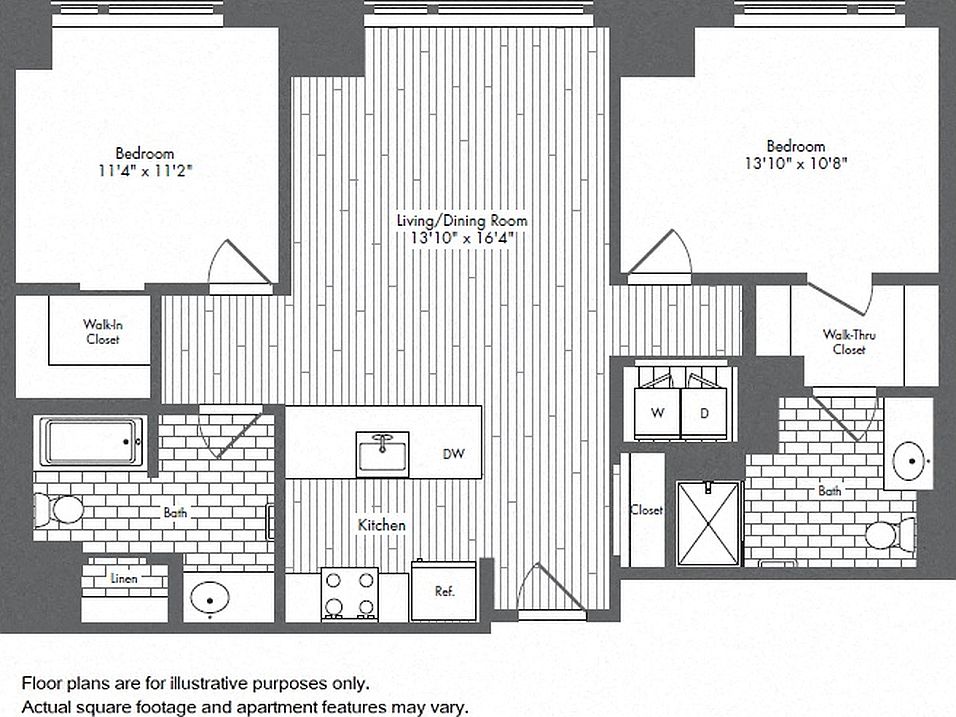 Waterside B1 Unit 506
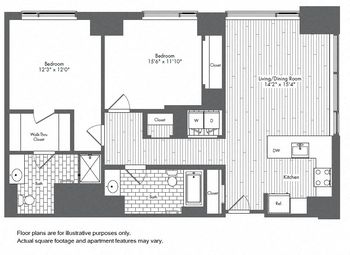 Waterside_B3_0902_04.06.23 (Copy)
- Waterside_B3_PH2002_10.18.22
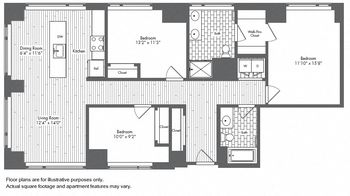 Waterside_C1_514
- Waterside_C1_1014_6.5.23
- Waterside_C1_1714_03.09.2023
Property map
Tap on any highlighted unit to view details on availability and pricing
Use ctrl + scroll to zoom the map
Facts, features & policies
Building Amenities
Community Rooms
- Business Center: All New Work From Home Hub With Private Work Nooks
- Fitness Center: 24 Hour Fitness Center With Spin Room
- Lounge: Resident Lounge
Other
- In Unit: Washer And Dryer In Every Home
Outdoor common areas
- Garden: Community Garden Space For Resident Use
Security
- Gated Entry: Controlled Access
Services & facilities
- Elevator: Elevators
- On-Site Maintenance: 24-Hour Emergency Maintenance
- Package Service: Daily Package And Dry Cleaning Acceptance
Unit Features
Appliances
- Dryer
- Garbage Disposal
- Washer
Flooring
- Vinyl: Luxury Vinyl Plank Flooring*
Other
- Patio Balcony: Outdoor Patios*
Policies
- Contact for details
Special Features
- 10' - 12" Ceilings*
- 24-Hour Lock Out Assistance
- 24/7 On-Site Concierge Services
- Bilt Rewards - Earn Points On Rent
- Breakfast Bar*
- Condo-Quality Finishes
- Convenient, Online Rent Payment System
- Energy Efficient Stainless Steel Appliances
- EV Charging Stations
- Key Fob Entry
- Kitchen Islands*
- Leed Gold Certified Community
- Located In The Desirable Seaport District
- Luxe Kitchens With Granite Countertops
- Pendant Lighting
- Pet Loving Community Offering Outdoor Pet Space
- Professionally Managed Community
- Proud To Present A 100% Smoke-Free Community
- Resident Controlled Energy Consumption
- Separate Office Nooks*
- Silver Line T Access At World Trade Center
- Tiled Kitchen Backsplash
- Walk-In Closets*
Neighborhood: South Boston
Areas of interest
Use our interactive map to explore the neighborhood and see how it matches your interests.
Travel times
Getting around
Walk Score®
/ 100
Very WalkableTransit Score®
/ 100
Excellent TransitBike Score®
/ 100
Very BikeableNearby schools in Boston
Joseph P. Tynan Elementary School
Grades PK-6 • 1 miles5/10
GreatSchools® Rating
Test Score Rating
2/10Student Progress Rating
7/10James F. Condon School
Grades PK-8 • 1 miles3/10
GreatSchools® Rating
Test Score Rating
1/10Student Progress Rating
4/10Excel High School
Grades 9-12 • 1.1 miles2/10
GreatSchools® Rating
Test Score Rating
2/10College Readiness Rating
2/10Living in Boston
- Arts SceneThe area showcases vibrant art installations and hosts cultural events that enrich the local atmosphere.
- Community VibeA strong sense of community is fostered through local markets and neighborhood gatherings.
- Dining SceneA variety of restaurants and cafes offer an eclectic mix of culinary delights, especially fresh seafood.
- Family VibesThe neighborhood features family-friendly parks and community events that bring residents together.
The 02210 area is a vibrant waterfront community in Boston, characterized by modern living and stunning views of the harbor. With a median rent of approximately $3,500, residents enjoy a mix of luxury apartments and urban conveniences, including fresh seafood restaurants, trendy coffee shops, and spacious parks like the Boston Harborwalk. The neighborhood boasts a lively arts scene and hosts various cultural events, fostering a sense of community while providing ample opportunities for shopping and dining. Family-oriented amenities, such as playgrounds and local festivals, complement pet-friendly spaces that enhance the outdoor lifestyle.
Powered by Zillow data and AI technology.
Nearby apartments for rent


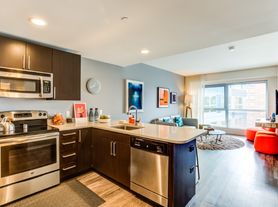

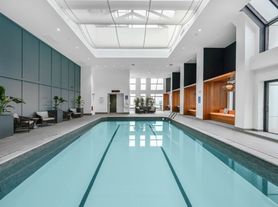
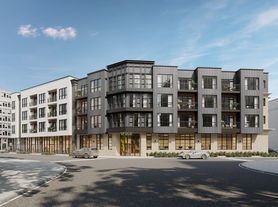

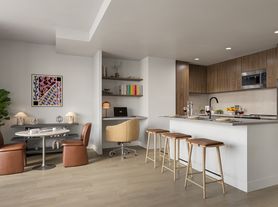
Listing order may reflect relevance, quality, and paid promotion.
Similar apartments for rent

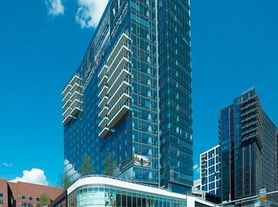
Frequently asked questions
What is the walk score of Waterside Place by Windsor?
Waterside Place by Windsor has a walk score of 78, it's very walkable.
What is the transit score of Waterside Place by Windsor?
Waterside Place by Windsor has a transit score of 73, it has excellent transit.
What schools are assigned to Waterside Place by Windsor?
The schools assigned to Waterside Place by Windsor include Joseph P. Tynan Elementary School, James F. Condon School, and Excel High School.
Does Waterside Place by Windsor have in-unit laundry?
Yes, Waterside Place by Windsor has in-unit laundry for some or all of the units.
What neighborhood is Waterside Place by Windsor in?
Waterside Place by Windsor is in the South Boston neighborhood in Boston, MA.


