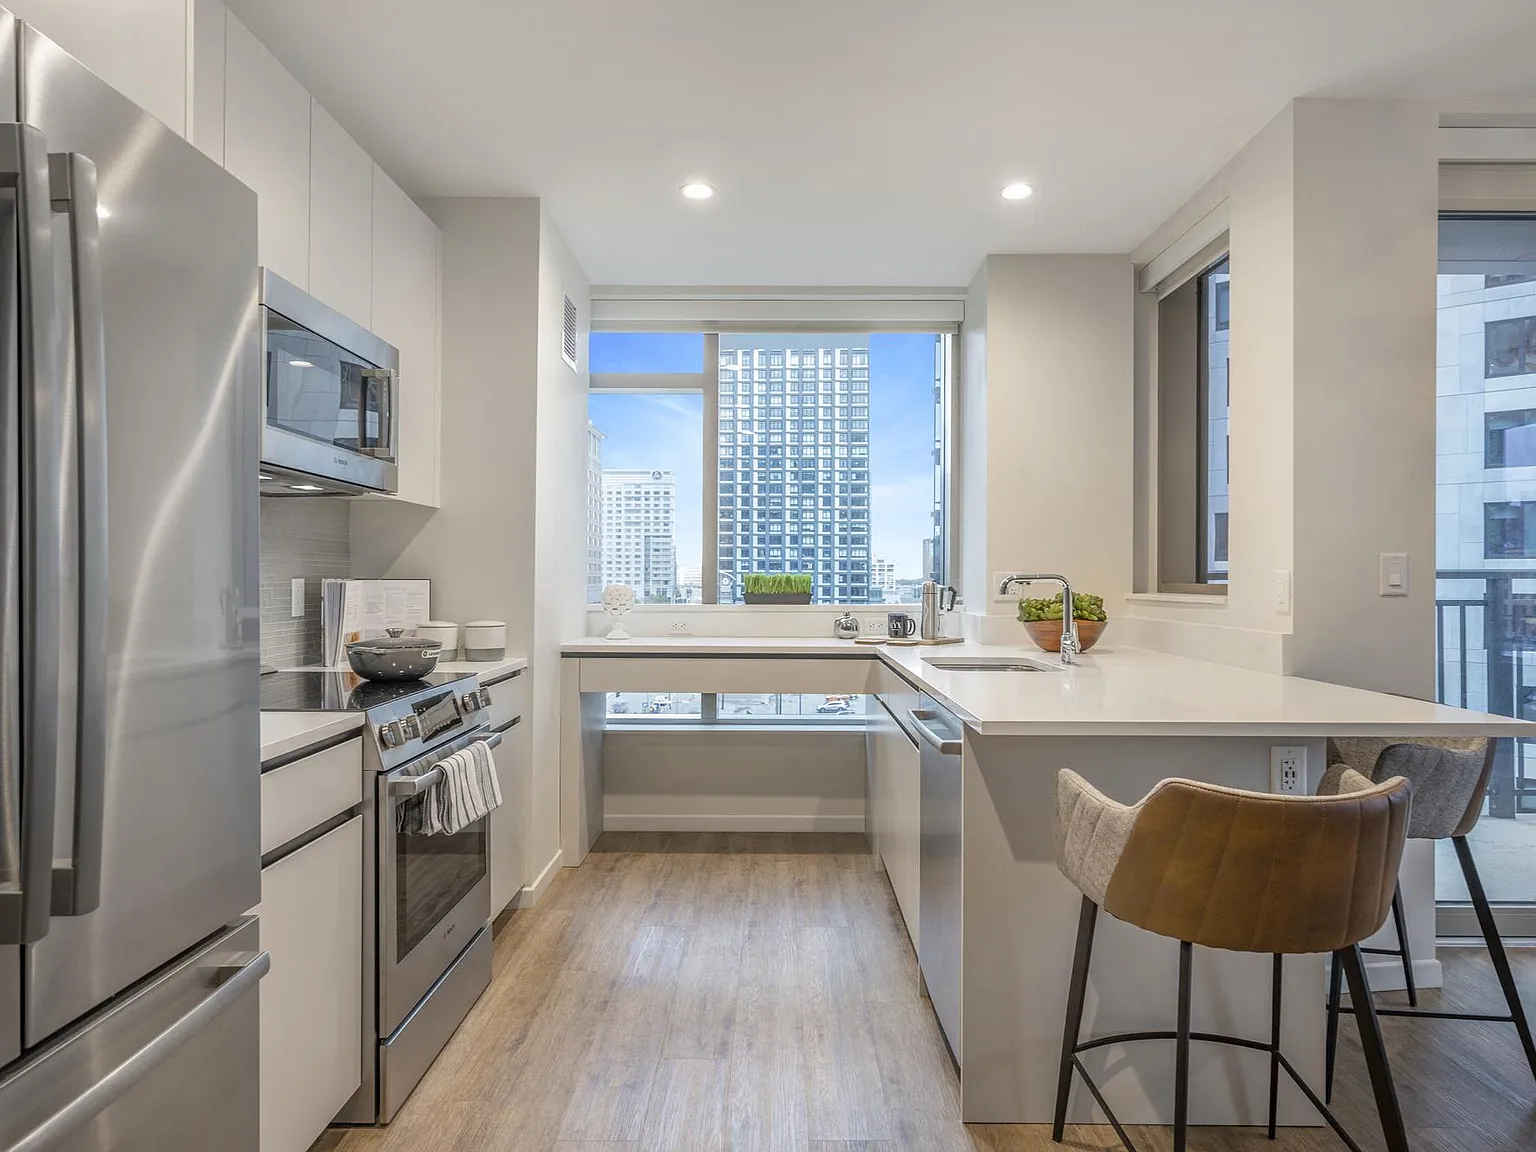
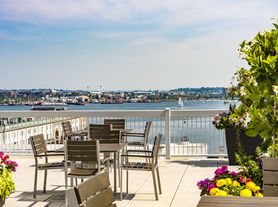
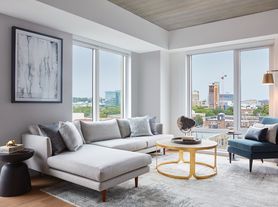
The Alyx at EchelonSeaport is a defining contemporary landmark designed by internationally lauded Kohn Pedersen Fox architects of New York. The impressive stepped tower design takes inspiration from Boston's Victorian neighborhoods full of brick and brownstone row houses, and puts a modern spin on it, showcasing oversized windows with city, courtyard, and water views. On the interior, the design team at world-renown Jeffrey Beers International, crafted the lobby and amenity spaces to feel like an extension of one's own living room; warm, inviting, and comfortable. Designed with a sense of community, the amenity experiences encourage residents to gather and socialize.
Floor plans are artist's rendering. All dimensions are approximate. Actual product and specifications may vary in dimension or detail. Not all features are available in every rental home. Please see a representative for details.

Explore 3D tour
Special offer
The Alyx
131 Seaport Blvd, Boston, MA 02210
Apartment building
Studio-3 beds
Pet-friendly
Other parking
In-unit laundry (W/D)
Available units
This listing now includes required monthly fees in the total monthly price. Price shown reflects the lease term provided for each unit.
Unit , sortable column | Sqft, sortable column | Available, sortable column | Total monthly price, sorted ascending |
|---|---|---|---|
 Unit 616 Studio, 1 ba | 381 | Aug 15 | $3,469 |
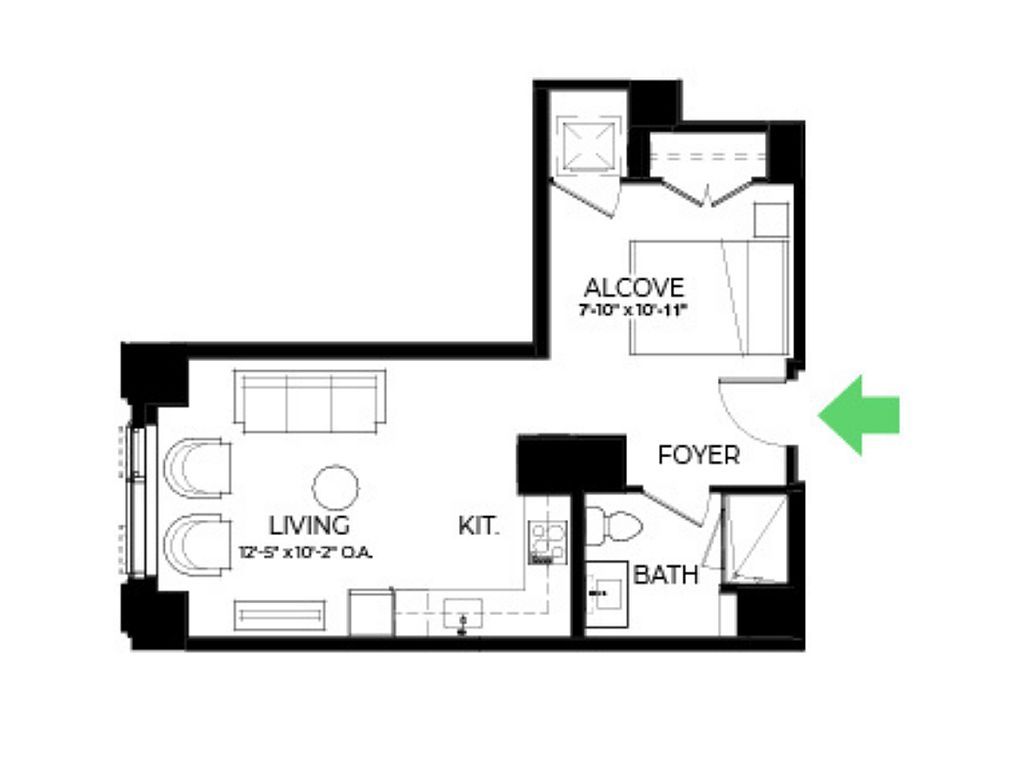 Unit 1205 Studio, 1 ba | 525 | Nov 2 | $3,924 |
Unit 1805 Studio, 1 ba | 525 | Aug 13 | $4,044 |
Unit 1905 Studio, 1 ba | 525 | Aug 17 | $4,074 |
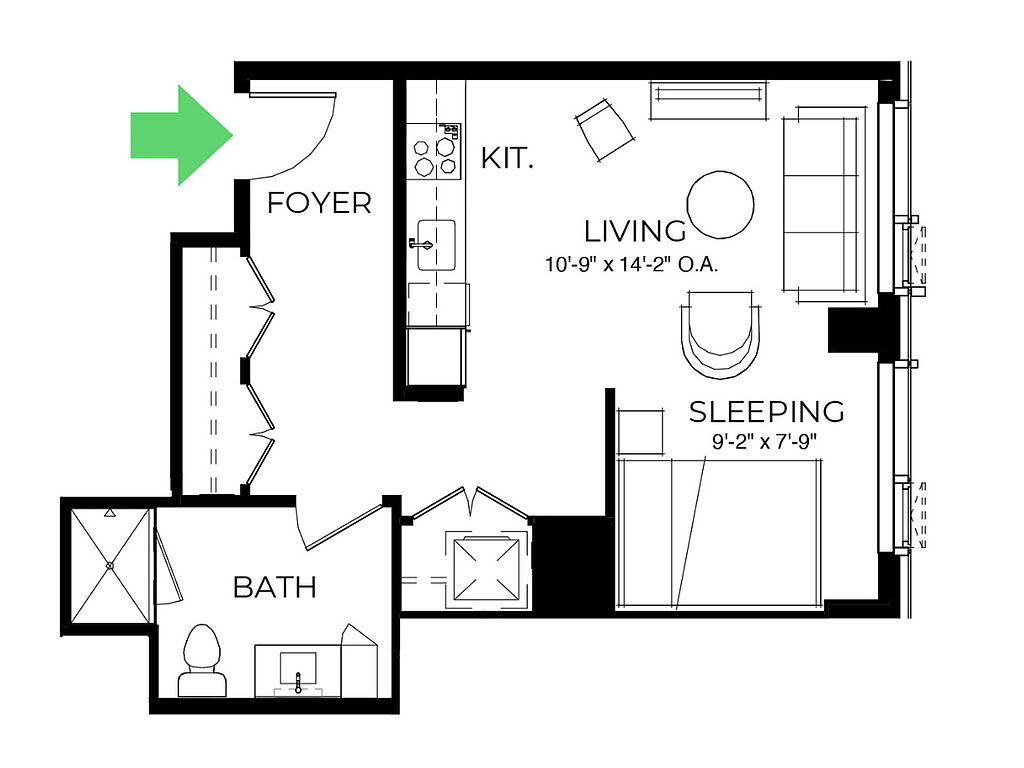 Unit 1616 Studio, 1 ba | 533 | Aug 7 | $4,139 |
 Unit 1216 Studio, 1 ba | 536 | Aug 7 | $4,184 |
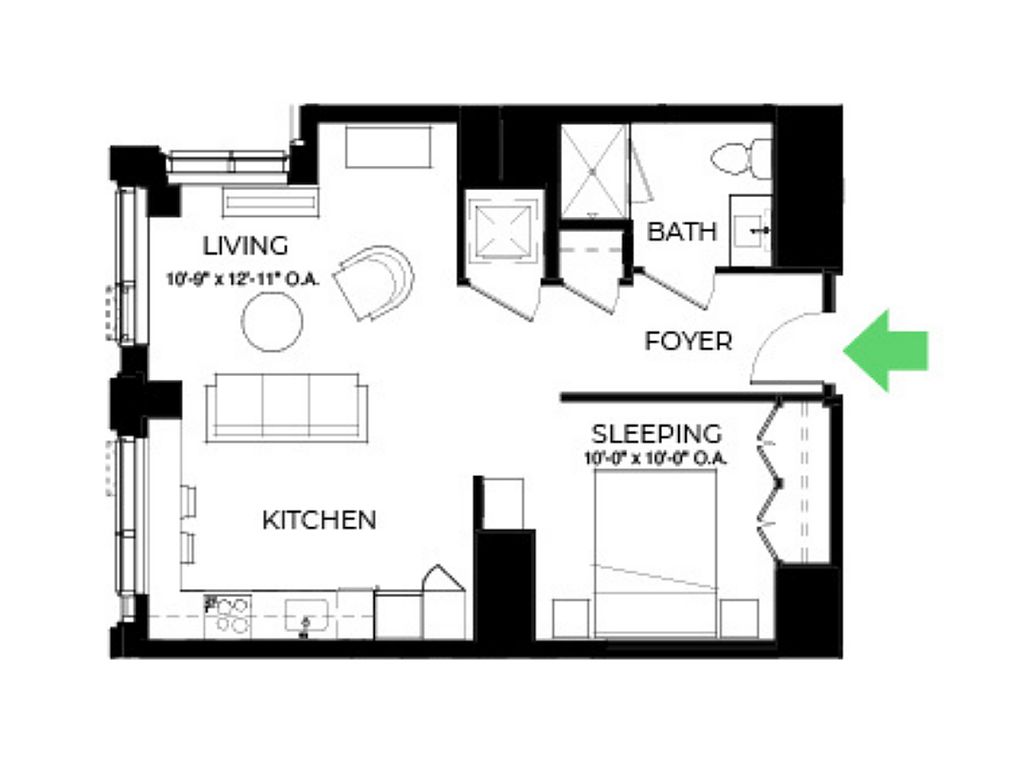 Unit 1121 Studio, 1 ba | 657 | Sep 11 | $5,143 |
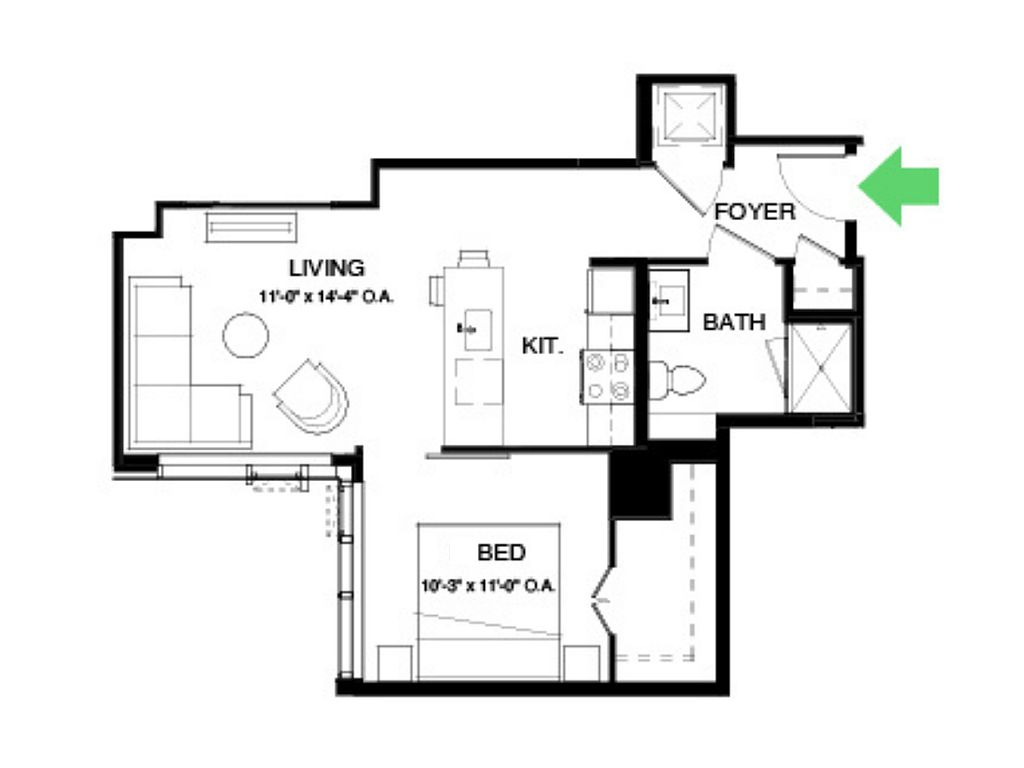 Unit 2007 1 bd, 1 ba | 634 | Aug 21 | $5,156 |
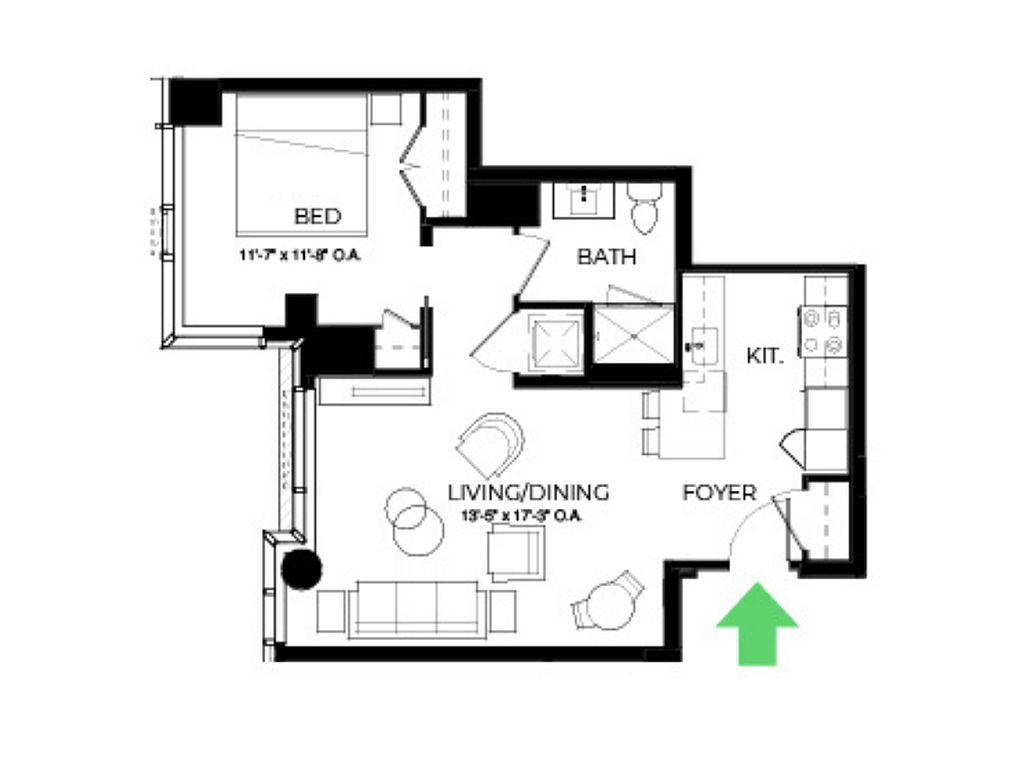 Unit 2111 1 bd, 1 ba | 713 | Sep 11 | $5,348 |
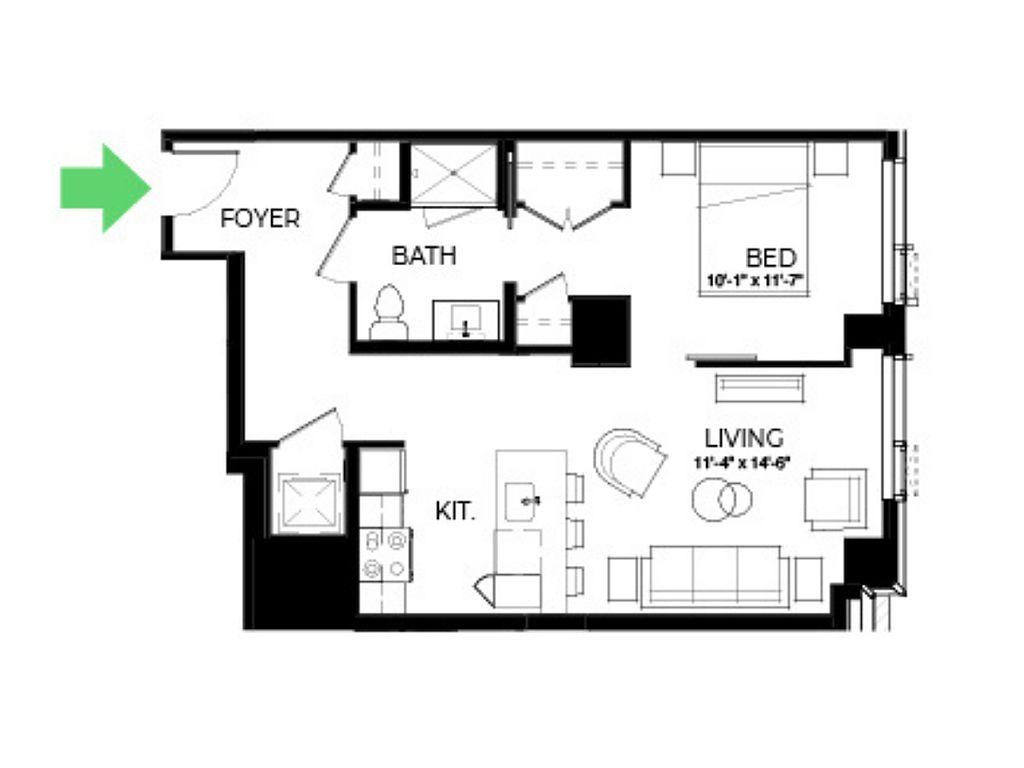 Unit 1816 1 bd, 1 ba | 691 | Now | $5,409 |
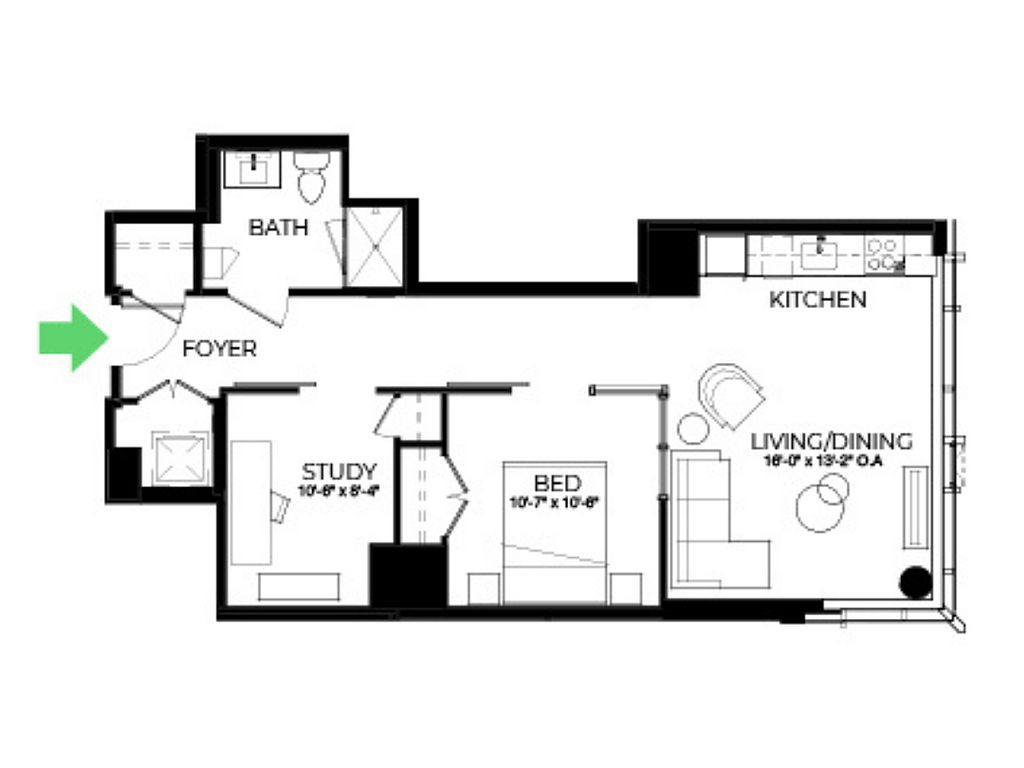 Unit 2008 Studio, 1 ba | 776 | Sep 23 | $5,976 |
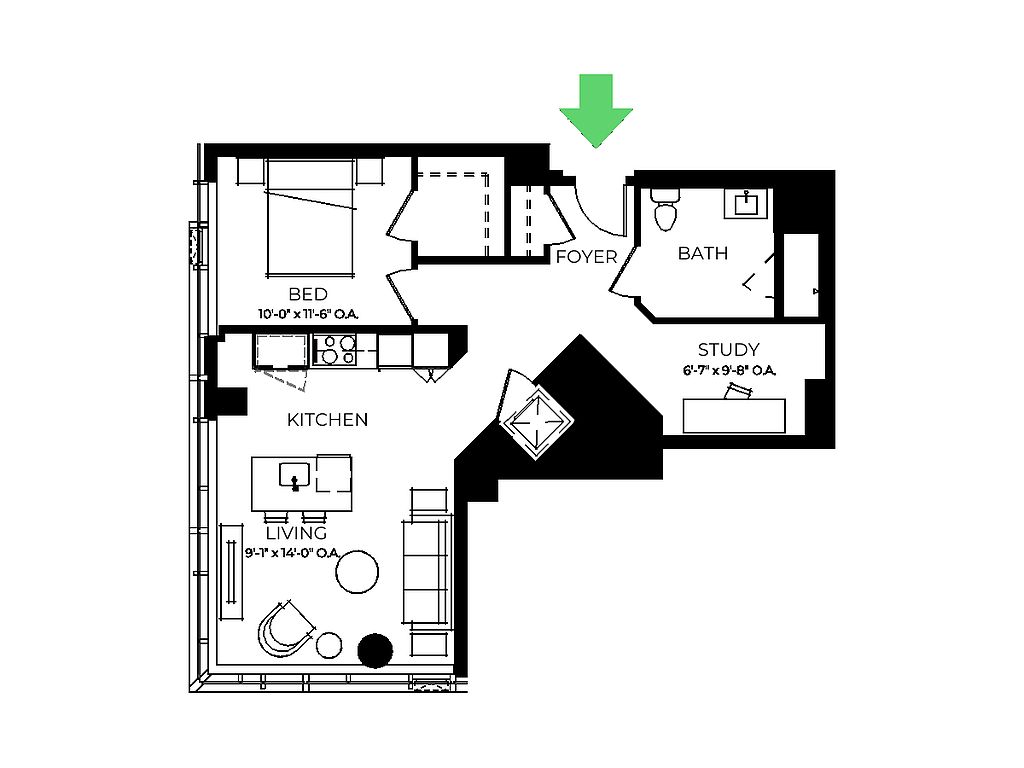 Unit 1609 1 bd, 1 ba | 839 | Aug 27 | $6,320 |
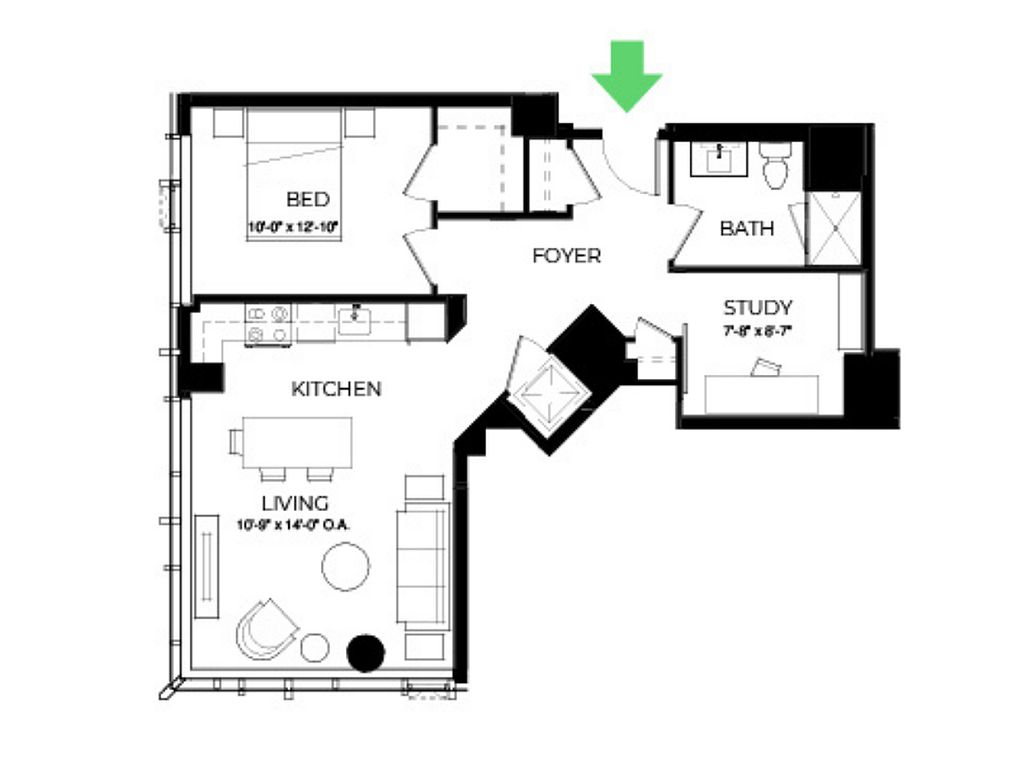 Unit 1709 1 bd, 1 ba | 840 | Sep 26 | $6,927 |
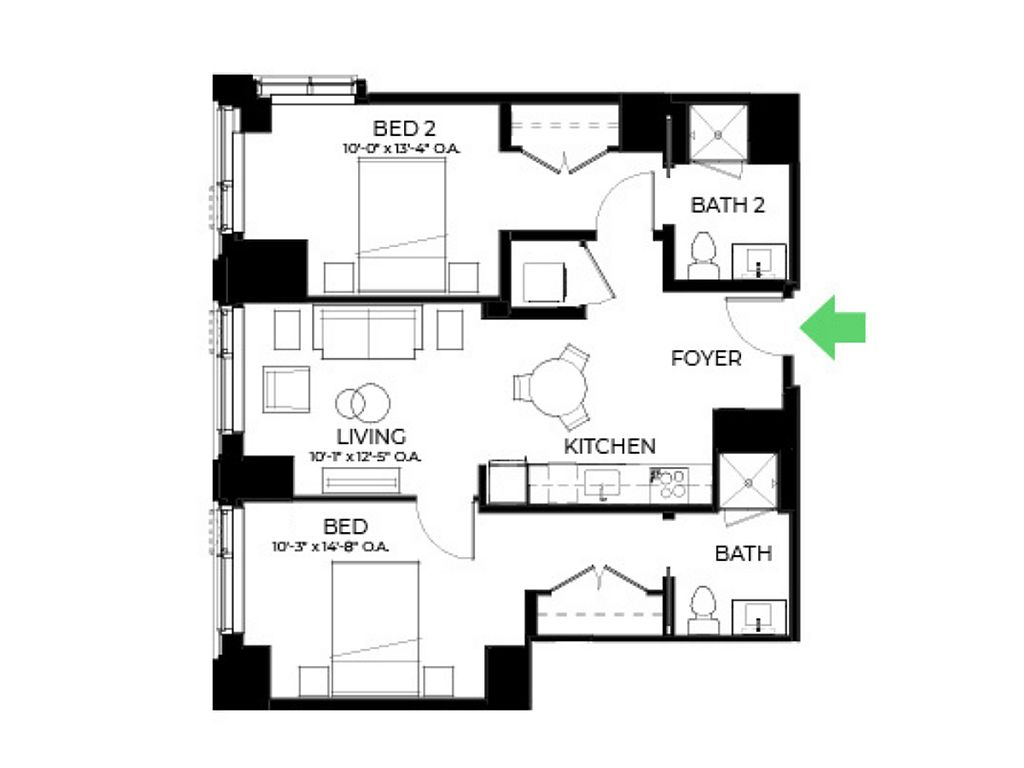 Unit 821 2 bd, 2 ba | 906 | Sep 8 | $7,448 |
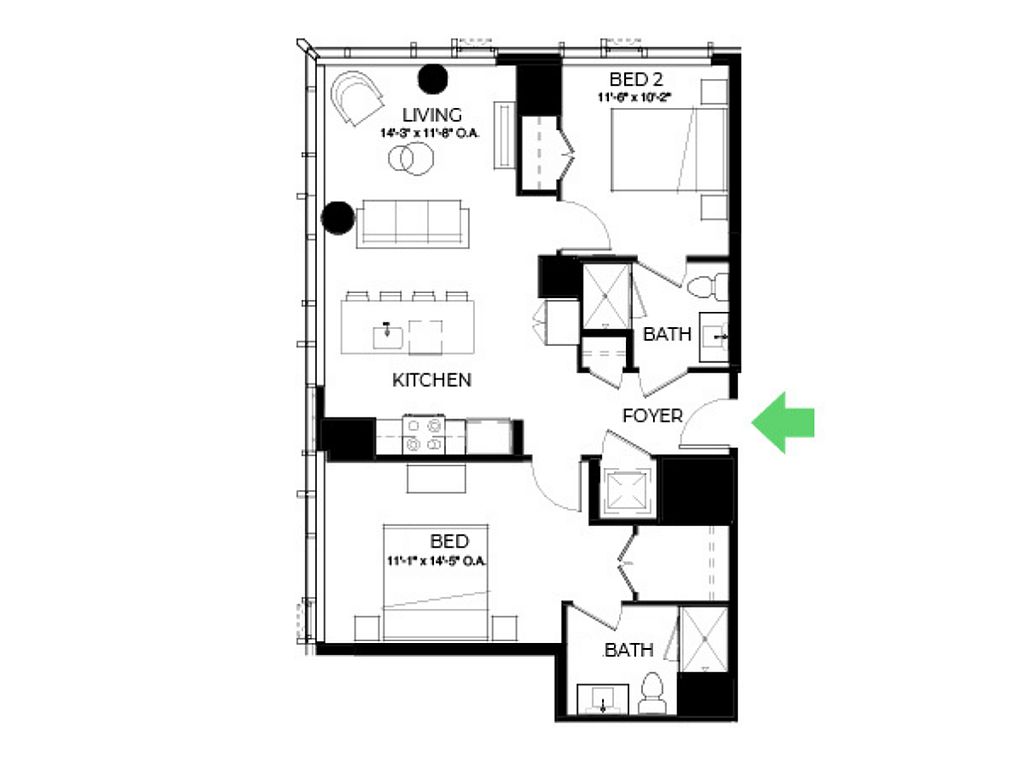 Unit 1615 2 bd, 2 ba | 967 | Aug 8 | $7,968 |
What's special
Impressive stepped tower design
3D tours
- 801
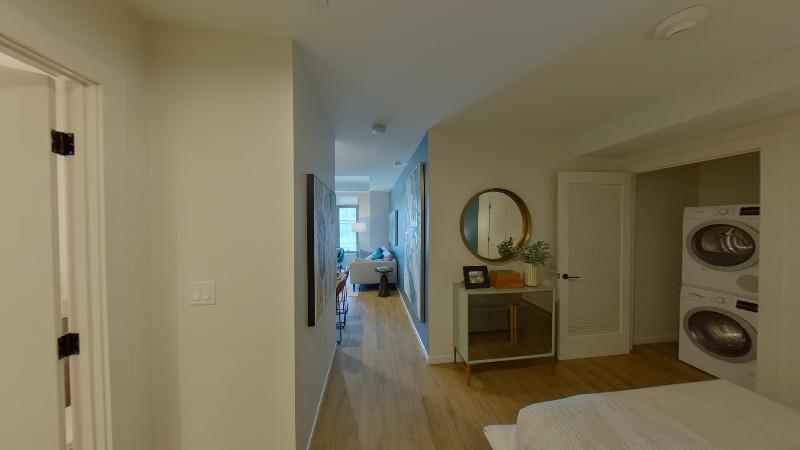 705
705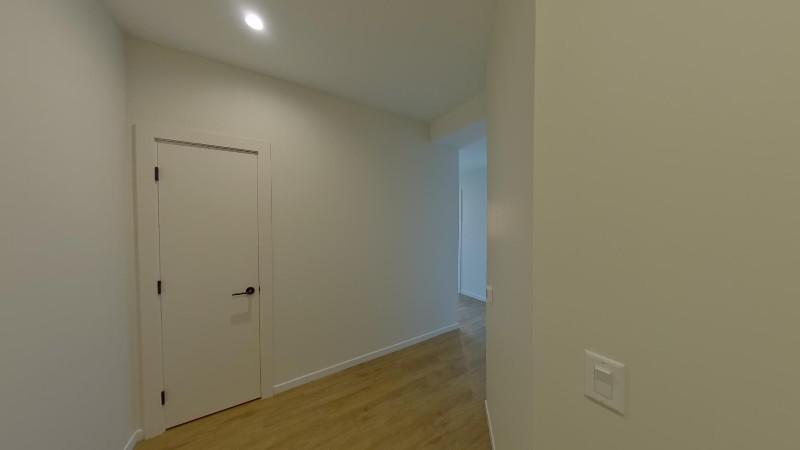 1802
1802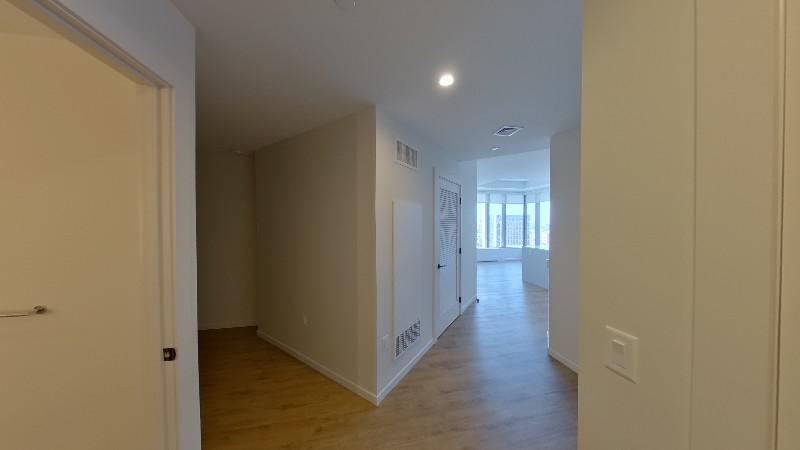 Zillow 3D tour 1
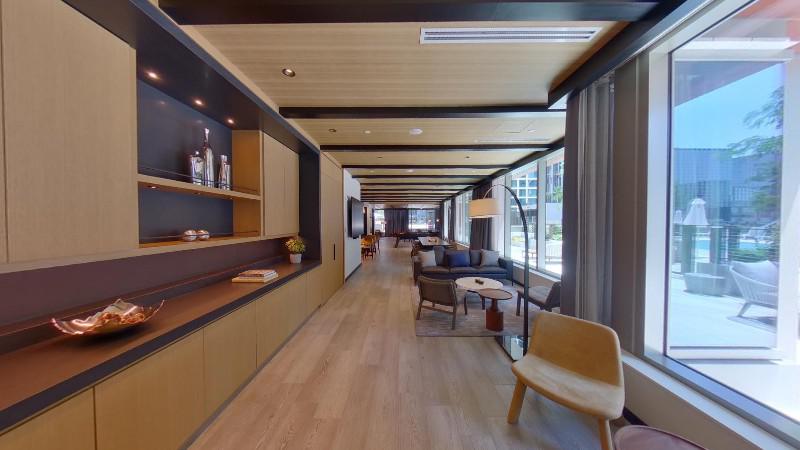 Zillow 3D tour 2
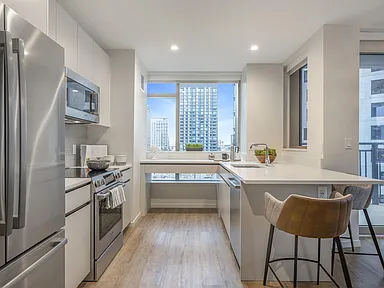 The Alyx 1
Office hours
| Day | Open hours |
|---|---|
| Mon: | 9 am - 6 pm |
| Tue: | 9 am - 6 pm |
| Wed: | 9 am - 6 pm |
| Thu: | 9 am - 6 pm |
| Fri: | 9 am - 5 pm |
| Sat: | 10 am - 5 pm |
| Sun: | Closed |
Property map
Tap on any highlighted unit to view details on availability and pricing
Use ctrl + scroll to zoom the map
Facts, features & policies
Building Amenities
Community Rooms
- Conference Room
- Fitness Center
- Lounge: Resident Lounge
Other
- Laundry: In Unit

- Swimming Pool: Grand Pool With Cabana
Outdoor common areas
- Barbecue: Outdoor Terrace With Bbq Grills
Services & facilities
- Package Service
Unit Features
Appliances
- Dryer
- Washer
Flooring
- Wood: Wood Plank Flooring
Other
- Patio Balcony: Balconies And Spacious Outdoor Terraces*
Policies
Parking
- Other
- Parking Available: Paid Parking Available In South Garage
Lease terms
- 3, 4, 5, 6, 7, 8, 9, 10, 11, 12, 13, 14, 15
Pet essentials
- DogsAllowedMonthly dog rent$75 – $100
- CatsAllowedMonthly cat rent$75 – $100
Restrictions
Rottweiler, doberman pinscher, pit bull terrier, staffordshire terrier, chow, presa canarias, akita, alaskan malamute, wolf hyrbid or any mix thereof
Special Features
- 24/7 Concierge Services
- Ample Storage
- Bathroom Mirror With Led Lighting

- Caesarstone Countertops
- Dog Run & Play Park
- Double-vanities*
- Family Play Center
- Grocery Delivery And Storage
- High Efficiency Design Appliances*
- Italian Kitchen Cabinetry
- Kitchen Islands*
- Penthouses With Elevated Finishes
- Pet Friendly Living Including Dog Walking Service
- Spacious Closets
- Standing Shower Or Tub
- Wi Fi Throughout All Amenity Areas
Neighborhood: South Boston
Areas of interest
Use our interactive map to explore the neighborhood and see how it matches your interests.
Travel times
Walk, Transit & Bike Scores
Walk Score®
/ 100
Very WalkableTransit Score®
/ 100
Excellent TransitBike Score®
/ 100
Very BikeableNearby schools in Boston
GreatSchools rating
- 8/10Josiah Quincy Elementary SchoolGrades: PK-5Distance: 1.1 mi
- 3/10James F. Condon SchoolGrades: PK-8Distance: 1 mi
- 3/10Quincy Upper SchoolGrades: 6-12Distance: 1.1 mi
Nearby apartments for rent
Listing order may reflect relevance, quality, and paid promotion.
Similar apartments for rent
Frequently asked questions
What is the walk score of The Alyx?
The Alyx has a walk score of 83, it's very walkable.
What is the transit score of The Alyx?
The Alyx has a transit score of 83, it has excellent transit.
What schools are assigned to The Alyx?
The schools assigned to The Alyx include Josiah Quincy Elementary School, James F. Condon School, and Quincy Upper School.
Does The Alyx have in-unit laundry?
Yes, The Alyx has in-unit laundry for some or all of the units.
What neighborhood is The Alyx in?
The Alyx is in the South Boston neighborhood in Boston, MA.
What are The Alyx's policies on pets?
This building has monthly fee of $75 for cats. This building has monthly fee of $75 for dogs.
Does The Alyx have virtual tours available?
Yes, 3D and virtual tours are available for The Alyx.