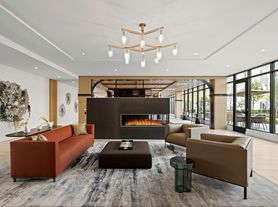
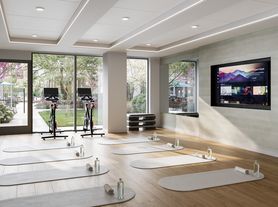
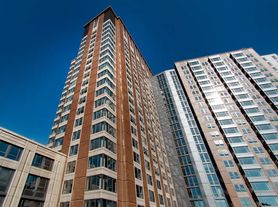
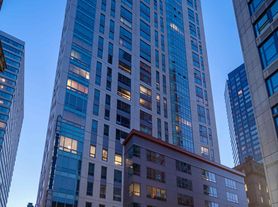
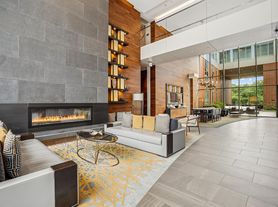
Hub50House redefines the urban lifestyle. Enjoy thoughtfully designed apartments offering panoramic views and unparalleled amenities, all while taking advantage of the unparalleled convenience of location. Towering above The Hub on Causeway, life at Hub50House comes with an array of perks, including new options for dining, retail, and live entertainment experiences.
This information is a general overview of potential costs. For a complete list of fees, visit our property website. Prices are subject to change and may vary based on move-in date and lease term. Some apartment homes may require prequalification if required by any applicable affordability program. Standard security deposit subject to change based on screening results; total security deposit(s) will not exceed any maximum prescribed by applicable law. Resident may be responsible for maintaining insurance or covering related costs. Some fees may not apply to apartment homes receiving subsidies or subject to an affordability program. Resident is responsible for damages that exceed ordinary wear and tear. Some items may be taxed under applicable law. This form does not modify the lease, and all fees are subject to the lease. Additional fees may apply as detailed in the lease. A sample lease may be requested prior to application. Residents may be responsible for utilities and related fees, per the lease. Lease terms and available options are subject to change and may vary based on apartment home availability and any applicable program requirements. In the event of any informational conflict, the lease governs.
Status: Special offer
Hub50House
50 Causeway St, Boston, MA 02114
Verified
Apartment building
Studio-2 beds
Covered parking
In-unit laundry (W/D)
Available units
This listing now includes required monthly fees in the total monthly price. Price shown reflects the lease term provided for each unit.
 Unit 1003 Studio, 1 ba | 370 | Now | $3,186 |
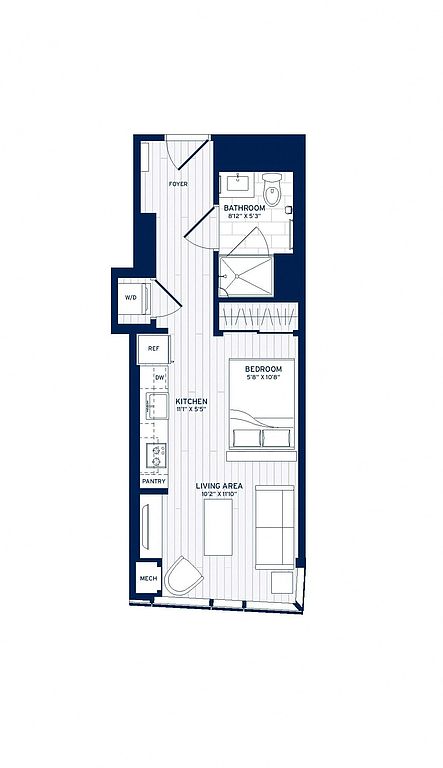 Unit 0905 Studio, 1 ba | 400 | Now | $3,196 |
Unit 1203 Studio, 1 ba | 370 | Now | $3,215 |
Unit 1303 Studio, 1 ba | 370 | Now | $3,230 |
Unit 1105 Studio, 1 ba | 400 | Jan 12 | $3,365 |
 Unit 0902 1 bd, 1 ba | 570 | Now | $3,659 |
 Unit 0808 1 bd, 1 ba | 460 | Now | $3,673 |
 Unit 2006 Studio, 1 ba | 475 | Jan 11 | $3,710 |
 Unit 2605 Studio, 1 ba | 473 | Jan 23 | $3,815 |
 Unit 0616 1 bd, 1 ba | 463 | Jan 7 | $3,838 |
Unit 1008 1 bd, 1 ba | 460 | Dec 19 | $3,858 |
Unit 1202 1 bd, 1 ba | 570 | Now | $3,863 |
Unit 3205 Studio, 1 ba | 473 | Dec 30 | $3,905 |
Unit 3506 Studio, 1 ba | 475 | Nov 18 | $3,935 |
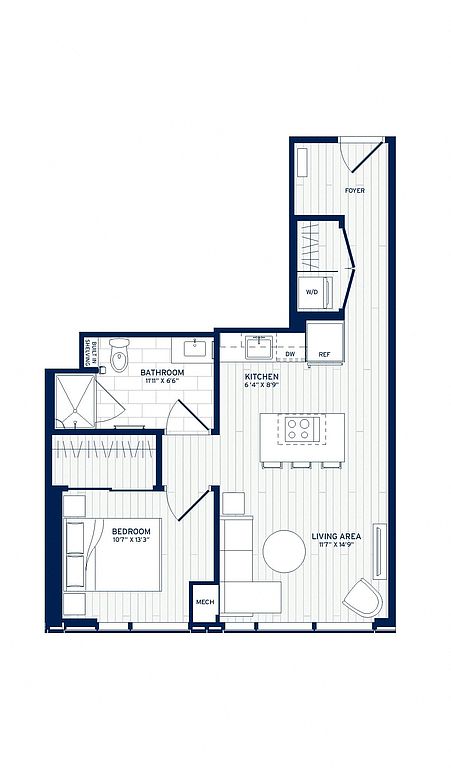 Unit 1702 1 bd, 1 ba | 608 | Now | $4,172 |
What's special
Panoramic viewsUnparalleled amenities
Office hours
| Day | Open hours |
|---|---|
| Mon - Tue: | 9 am - 6 pm |
| Wed: | 11 am - 6 pm |
| Thu: | 9 am - 6 pm |
| Fri: | 8 am - 5 pm |
| Sat: | 10 am - 5 pm |
| Sun: | Closed |
Facts, features & policies
Building Amenities
Accessibility
- Disabled Access
Community Rooms
- Business Center
- Club House
- Fitness Center
- Pet Washing Station
Other
- Laundry: In Unit
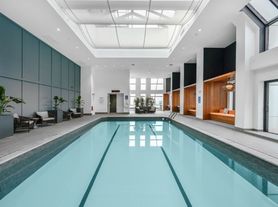
- Swimming Pool
Outdoor common areas
- Private Balcony
- Sundeck
Security
- Controlled Access
Services & facilities
- Bicycle Storage
- Elevator
- Guest Suite
- On-Site Maintenance
- On-Site Management
- Package Service
- Storage Space
View description
- View
Unit Features
Appliances
- Dishwasher
- Dryer
- Garbage Disposal
- Microwave Oven
- Range
- Refrigerator
- Washer
Cooling
- Air Conditioning
Heating
- Heat
Internet/Satellite
- Cable TV Ready
Other
- *on-Site Garage, Limited Availability.
Policies
- Contact for details
Special Features
- Availability 24 Hours
- Coffee Bar
- Concierge
- Energy Star Certified
- Free Weights
- Individual Climate Control
- Large Closets
- Leed Gold Rating
- Near Transportation: Transportation
- Pet Friendly
- Window Coverings
- Wireless Internet
- Smoke-free building
Neighborhood: West End
Areas of interest
Use our interactive map to explore the neighborhood and see how it matches your interests.
Travel times
Getting around
Walk Score®
/ 100
Walker's ParadiseTransit Score®
/ 100
Rider's ParadiseBike Score®
/ 100
Biker's ParadiseNearby schools in Boston
Dr. Catherine Ellison-Rosa Parks Early Ed School
Grades PK-3 • 6.7 miles3/10
GreatSchools® Rating
Test Score Rating
3/10Boston Arts Academy
Grades 9-12 • 2.2 miles4/10
GreatSchools® Rating
Test Score Rating
6/10College Readiness Rating
2/10Henderson K-12 Inclusion School Upper
Grades 2-12 • 5.9 miles3/10
GreatSchools® Rating
Test Score Rating
2/10College Readiness Rating
1/10Student Progress Rating
5/10Living in Boston
Boston’s West End sits between the Charles River and downtown, with a compact urban setting and four-season New England weather. The neighborhood’s defining landmark is TD Garden, while the Museum of Science stands nearby across the Charles River Dam. North Station provides rail and subway connections, and the Charles River Esplanade offers waterfront paths for walking and biking. Green space and playgrounds at the nearby Boston Common and Public Garden are also within reach. Dining ranges from casual cafés and coffee shops to restaurants around Causeway Street and the North End; downtown adds extensive shopping, arts and nightlife options. The West End’s history includes a dense 19th-century neighborhood, much of which was redeveloped in the 20th century. For the West End neighborhood, the median rent is $3,550 per month, with a typical range of $2,500 to $6,736, based on 32 active listings.
Powered by Zillow data and AI technology.
Cost calculator
Nearby apartments for rent
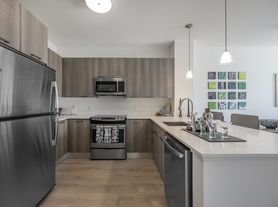
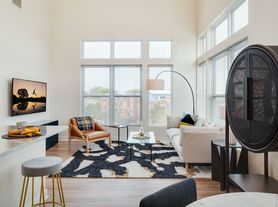
Listing order may reflect relevance, quality, and paid promotion.
Similar apartments for rent
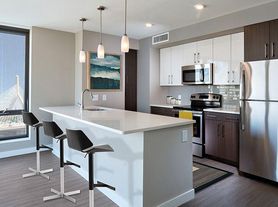
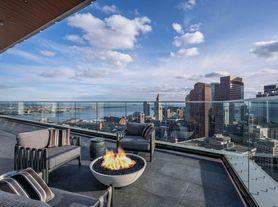



Frequently asked questions
Where is Hub50House located, and what is the neighborhood like?
Hub50House is located at 50 Causeway St in West End, Boston, MA. The surrounding area includes multiple restaurants and cafes within 2 miles, such as Regina Pizzeria, haley.henry, and Tatte Bakery & Cafe.
What is the average rent in Boston, MA?
Based on the latest Zillow data, the median rent across all unit types in the West End neighborhood of Boston is currently $3,550 per month. Prices vary by neighborhood, floor plan, and building amenities.
What schools are assigned to Hub50House?
The schools assigned to Hub50House include Dr. Catherine Ellison-Rosa Parks Early Ed School, Boston Arts Academy, and Henderson K-12 Inclusion School Upper.
What are the grocery stores and everyday shopping options near Hub50House?
Hub50House is located near 3 grocery stores, including Boston Public Market (0.3 miles) and Whole Foods Market (0.3 miles). Additional shopping options, including Roche Bros., are approximately 0.7 miles away.
What is the minimum and maximum rent for Hub50House?
The total price for an apartment unit in Hub50House ranges from $3,186 to $7,295. The total price will vary by floor plan, unit size, and unit amenities.
