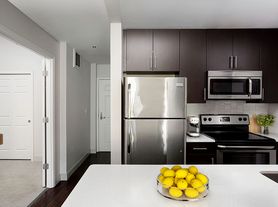
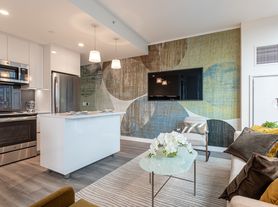
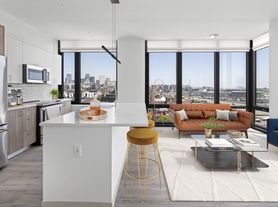
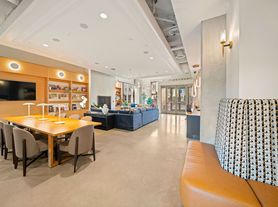
The Victor by Windsor offers its residents unique studio, one or two bedroom apartment homes, where luxury finishes and amenities come standard. Our homes feature Autumn white Brazilian countertops, custom Italian cabinetry, hardwood flooring, stainless steel appliances and full-size washer/dryers. In addition, the community boasts exclusive amenities such as an indoor Sports Court with basketball hoop and group exercise classes, a 6,300 square foot outdoor terrace, and a sports lounge featuring billiards and kitchen/bar area. Offering flexible touring options to tour our community your way - in-person or virtually, guided or on your own.

Status: Special offer
The Victor by Windsor
110 Beverly St, Boston, MA 02114
Verified
*Lease Terms, Move In Date, and certain other restrictions may apply.
Apartment building
Studio-2 beds
Garage parking
In-unit laundry (W/D)
Available units
This listing now includes required monthly fees in the total monthly price. Price shown reflects the lease term provided for each unit.
 Unit 0508 1 bd, 1 ba | 650 | Nov 27 | $3,185 |
 Unit 0618 1 bd, 1 ba | 653 | Now | $3,282 |
 Unit 0911 Studio, 1 ba | 576 | Now | $3,352 |
Unit 0811 Studio, 1 ba | 576 | Nov 27 | $3,374 |
Unit 0617 1 bd, 1 ba | 680 | Now | $3,447 |
 Unit 0920 1 bd, 1 ba | 721 | Now | $3,562 |
Unit 0917 1 bd, 1 ba | 680 | Jan 22 | $3,562 |
 Unit 1015 1 bd, 1 ba | 754 | Now | $3,852 |
 Unit 0927 1 bd, 1 ba | 845 | Now | $3,862 |
Unit 0827 1 bd, 1 ba | 845 | Dec 6 | $3,872 |
 Unit 1001 1 bd, 1 ba | 894 | Now | $3,892 |
Unit 1101 1 bd, 1 ba | 894 | Now | $4,047 |
 Unit 0304 1 bd, 1 ba | 1,011 | Nov 29 | $4,065 |
 Unit 0314 2 bd, 2 ba | 978 | Now | $4,491 |
 Unit 0234 2 bd, 1 ba | 1,034 | Jan 19 | $4,832 |
What's special
Videos
 Victor_A4a_523_7.29.20
- Victor_A1e_520_7.29.20
- Victor_A2c_815_7.29.20
- Victor_B1_914_8.12.21
- Victor_B1e_809_7.29.20
- Victor_A2d_825_7.29.20
- Victor_A1_1107_7.29.20
- Victor_A2_436_7.29.20
- Victor_B1f_309_7.29.20
- Victor_B4b_206_7.29.20
- Victor_S1c_506_7.29.20
- Victor_S1_532_7.29.20
- Victor_S2_208_7.29.20
- Victor_S1a_711_7.29.20
- Victor_S1b_1027_7.29.20
- Victor_A3c_1120_7.29.20
- Victor_B3a_713_7.29.20
- Unit - 1114 - B3b
- Unit - 0233 - B2
- Victor_A4b_304_9.8.20
- Victor_A4a_827_1.5.21
- Victor_B2_234_1.14.21
- Victor_A3_920_1.14.21
- Victor_A1c_1023_2.3.21
- Victor_A2b_503_2.8.21
- Unit - 1112 - B3
- Victor_S1a_911_3.2.21
- Victor_B1b_403_3.2.21
- Victor_S1e_1121_3.2.21
- Victor_B1c_1002_3.8.21
- Victor_B4a_1117_4.6.21
- Victor_A3a_1111_7.30.21
- Victor_A3d_1001_1.21.22
- Victor_B1_314_6.27.22
- Victor_A1b_826_11.8.21
- Victor_B1a_803_10.26.22
- Victor_A4_1012_2.3.23
- Victor_A3e_516_2.2.23
- 534
- 604
- 1001
- A3b-Unit #1126, 1 Bedroom, Sqft: 671
- 829
- B1d-Unit #1124, 2 Bedroom, Sqft:1048
- A1a_unit618_9.30.25
- S1d.530.6.5.26
- A4a_927_7.10.26
- A1a_unit617_7.28.2026
- B3_unit1112_8.14.26
- A2c_unit1015_8.26.26
- A3_unit920_9.14.26
- A3e_1016_9.17.26
- B3a_unit813_10.14.26
Property map
Tap on any highlighted unit to view details on availability and pricing
Use ctrl + scroll to zoom the map
Facts, features & policies
Building Amenities
Community Rooms
- Business Center: Private Conference Rooms With Flat Screen T Vs
- Fitness Center: 1,800 SF State-Of-The-Art Strength And Cardio Club
- Recreation Room: Sports Lounge With 75 Inch Flat Screen TV And Free
Fitness & sports
- Basketball Court: Indoor Sports Court
Other
- In Unit: Stacked Full-Size GE Washers And Dryers
Outdoor common areas
- Balcony: Private Balconies And Terraces*
- Sundeck: Garden Terrace, A 5th Floor Outdoor Rooftop Living
Security
- Gated Entry: Controlled Access
Services & facilities
- Elevator: Elevators
Unit Features
Appliances
- Dryer
- Washer
Cooling
- Air Conditioning
Policies
- Contact for details
Special Features
- Autumn White Brazilian Granite Countertops
- Bilt Rewards - Earn Points On Rent
- Complimentary Wi-Fi In All Amenity Spaces
- Concierge: 24-Hour Concierge Team
- Designer Vanity Lighting
- EV Charging Stations
- Kitchen Islands With Breakfast Bar*
- Near Transportation: Direct Access To North Station - With Green And Or
- Neutral Toned Shaw Carpet In Bedrooms
- Office Space*
- Pet Friendly
- Recessed Lighting
- Spacious Walk-In Closets*
- Work-From-Home Nooks With Wireless Printing
- Smoke-free building
Neighborhood: West End
Areas of interest
Use our interactive map to explore the neighborhood and see how it matches your interests.
Travel times
Nearby places
Grocery & Shopping
Five grocery and shopping spots within a 6 min drive, including The Ski Monster Boston 0.1 mi away.
The Ski Monster Boston
0.1 mi
4 min
5 min
Monica's Mercato
0.2 mi
6 min
3 min
Boston Public Market
0.3 mi
7 min
3 min
Whole Foods Market
0.4 mi
10 min
6 min
Primark
0.7 mi
16 min
4 min
Restaurants & Cafes
Five restaurants and cafes within a 6 min drive, including Regina Pizzeria 0.1 mi away.
Regina Pizzeria
0.1 mi
4 min
4 min
haley.henry
0.5 mi
14 min
4 min
George Howell Coffee
0.8 mi
18 min
5 min
Tatte Bakery & Cafe
0.8 mi
19 min
6 min
Thinking Cup
0.8 mi
19 min
5 min
Fitness & Recreation
Five fitness/gyms within a 12 min drive, including North End Park 0.3 mi away.
North End Park
0.3 mi
6 min
12 min
Christopher Columbus Park
0.5 mi
11 min
2 min
Boston Harborwalk
0.6 mi
12 min
3 min
The Rose Kennedy Greenway
0.6 mi
13 min
2 min
Charlestown Navy Yard
0.7 mi
20 min
7 min
Hospitals & Medical
Five medical facilities within a 7 min drive, including ProOptical Boston 0.4 mi away.
ProOptical Boston
0.4 mi
10 min
6 min
Bulfinch Building (MGH)
0.5 mi
12 min
7 min
Eat Street Cafe
0.5 mi
12 min
7 min
MGH Cancer Center
0.5 mi
15 min
6 min
Backworks
0.6 mi
15 min
3 min
Getting around
Walk Score®
/ 100
Walker's ParadiseTransit Score®
/ 100
Rider's ParadiseNearby schools in Boston
East Boston Early Childhood Center
Grades PK-1 • 1.4 milesN/A
GreatSchools® Rating
Haynes Early Education Center
Grades PK-1 • 3.7 milesN/A
GreatSchools® Rating
Boston Adult Academy
Grades 11, 12 • 1.3 milesN/A
GreatSchools® Rating
Living in Boston
Boston’s West End sits between the Charles River and downtown, with a compact, urban setting and four-season New England weather. Its history is visible around the Old West End and the nearby North End, while the Museum of Science and the Charles River Esplanade offer cultural outings and waterside paths. Green space, river views, and routes for walking and biking are close at hand; the West End branch of the Boston Public Library provides a neighborhood library. Dining and coffee options range from casual cafés to restaurants, with more shops, arts venues, and nightlife a short walk away in nearby districts. The area is served by MBTA subway stations and bus routes, and its central location makes many downtown destinations reachable on foot. For the West End neighborhood, median rent is $3,794 per month, with a typical range of $2,500 to $7,353.
Powered by Zillow data and AI technology.
Cost calculator
Nearby apartments for rent
Listing order may reflect relevance, quality, and paid promotion.
Similar apartments for rent


Frequently asked questions
Where is The Victor by Windsor located, and what is the neighborhood like?
The Victor by Windsor is located at 110 Beverly St in West End, Boston, MA. The surrounding area includes multiple restaurants and cafes within 2 miles, such as Regina Pizzeria, haley.henry, and George Howell Coffee.
What is the average rent in Boston, MA?
Based on the latest Zillow data, the median rent across all unit types in the West End neighborhood of Boston is currently $3,794 per month. Prices vary by neighborhood, floor plan, and building amenities.
What schools are assigned to The Victor by Windsor?
The schools assigned to The Victor by Windsor include East Boston Early Childhood Center, Haynes Early Education Center, and Boston Adult Academy.
What are the grocery stores and everyday shopping options near The Victor by Windsor?
The Victor by Windsor is located near 3 grocery stores, including Boston Public Market (0.3 miles) and Whole Foods Market (0.4 miles). Additional shopping options, including The Ski Monster Boston, are approximately 0.1 miles away.
What is the minimum and maximum rent for The Victor by Windsor?
The total price for an apartment unit in The Victor by Windsor ranges from $3,185 to $5,496. The total price will vary by floor plan, unit size, and unit amenities.
