This lovely 3-bedroom 2 bath home has been fully remodeled from top to bottom with plenty of space for everyone. The front porch is covered for convenience for bringing in groceries, the large living room is great for relaxing, the fully remodeled kitchen has plenty of counter surface area. There is first floor laundry for added convenience along with a first-floor bedroom and bath. The spacious family room that leads out to a covered deck is the perfect space for entertaining. The fully fenced in yard has an Amish built shed with plenty of storage space. Metal roof 2020, new appliances, new water filter. whole house filter, furnace 2024. HWT, flooring installed, lighting, interior paint, ceiling fans 2025. Welcome Home.
Active
$179,900
26 Minard St, Fillmore, NY 14735
3beds
1,710sqft
Single Family Residence
Built in 1900
10,454 Square Feet Lot
$177,400 Zestimate®
$105/sqft
$-- HOA
What's special
Covered deckFirst-floor bedroom and bathFirst floor laundryFully remodeled kitchenInterior paintNew appliancesFully fenced in yard
- 26 days
- 459
- 42
Zillow last checked:
Listing updated:
Listed by:
Howard Hanna WNY Inc. 585-496-5230,
Susan Drake 716-803-5935
Source: NYSAMLSs,MLS#: B1713073 Originating MLS: Buffalo
Originating MLS: BuffaloFacts & features
Interior
Bedrooms & bathrooms
- Bedrooms: 3
- Bathrooms: 2
- Full bathrooms: 2
- Main level bathrooms: 1
- Main level bedrooms: 1
Bedroom 1
- Level: First
- Dimensions: 10.00 x 14.00
Bedroom 2
- Level: Second
- Dimensions: 14.00 x 16.00
Bedroom 3
- Level: Second
- Dimensions: 12.00 x 14.00
Dining room
- Level: First
- Dimensions: 14.00 x 14.00
Family room
- Level: First
- Dimensions: 21.00 x 15.00
Foyer
- Level: Second
- Dimensions: 11.00 x 16.00
Kitchen
- Level: First
- Dimensions: 15.00 x 14.00
Living room
- Level: First
- Dimensions: 23.00 x 15.00
Heating
- Gas, Forced Air
Cooling
- Central Air
Appliances
- Included: Dryer, Dishwasher, Gas Cooktop, Gas Water Heater, Refrigerator, Washer
- Laundry: Main Level
Features
- Ceiling Fan(s), Separate/Formal Dining Room, Separate/Formal Living Room, Sliding Glass Door(s), Window Treatments, Bedroom on Main Level
- Flooring: Carpet, Luxury Vinyl, Varies
- Doors: Sliding Doors
- Windows: Drapes, Thermal Windows
- Basement: Partial
- Has fireplace: No
Interior area
- Total structure area: 1,710
- Total interior livable area: 1,710 sqft
Video & virtual tour
Property
Parking
- Parking features: No Garage
Features
- Patio & porch: Covered, Deck, Porch
- Exterior features: Deck, Fully Fenced, Gravel Driveway, Private Yard, See Remarks
- Fencing: Full
Lot
- Size: 10,454 Square Feet
- Dimensions: 71 x 0
- Features: Near Public Transit, Rectangular, Rectangular Lot, Residential Lot
Details
- Additional structures: Shed(s), Storage
- Parcel number: 02580002701300020780000000
- Special conditions: Standard
Construction
Type & style
- Home type: SingleFamily
- Architectural style: Two Story
- Property subtype: Single Family Residence
Materials
- Vinyl Siding, Copper Plumbing
- Foundation: Stone
- Roof: Metal
Condition
- Resale
- Year built: 1900
Utilities & green energy
- Electric: Circuit Breakers
- Sewer: Connected
- Water: Connected, Public
- Utilities for property: Cable Available, High Speed Internet Available, Sewer Connected, Water Connected
Community & HOA
Community
- Features: Trails/Paths
- Subdivision: Caneadea Indian Reservati
Location
- Region: Fillmore
Financial & listing details
- Price per square foot: $105/sqft
- Tax assessed value: $97,500
- Annual tax amount: $3,627
- Date on market: 9/11/2026
- Listing terms: Cash,Conventional,FHA
Estimated market value
$177,400
$169,000 - $186,000
$1,563/mo
Price history
| Date | Event | Price |
|---|---|---|
| 9/11/2026 | Listed for sale | $179,900+25.8%$105/sqft |
Source:  NYSAMLSs #B1713073 Report a problem NYSAMLSs #B1713073 Report a problem | ||
| 5/31/2022 | Sold | $143,000-4.7%$84/sqft |
Source: Agent Provided Report a problem | ||
| 3/30/2022 | Pending sale | $150,000$88/sqft |
Source: Owner Report a problem | ||
| 3/16/2022 | Listed for sale | $150,000+29.3%$88/sqft |
Source: Owner Report a problem | ||
| 8/12/2021 | Sold | $116,000+0.1%$68/sqft |
Source: Public Record Report a problem | ||
| 5/1/2021 | Listing removed | -- |
Source: Owner Report a problem | ||
| 4/26/2021 | Listed for sale | $115,900+1059%$68/sqft |
Source: Owner Report a problem | ||
| 9/20/2016 | Sold | $10,000-82.9%$6/sqft |
Source: NYSAMLSs #B495845 Report a problem | ||
| 12/7/2004 | Sold | $58,500$34/sqft |
Source: Public Record Report a problem | ||
Public tax history
| Year | Property taxes | Tax assessment |
|---|---|---|
| 2025 | -- | $97,500 |
| 2024 | -- | $97,500 |
| 2023 | -- | $97,500 +61.7% |
| 2022 | -- | $60,300 |
| 2021 | -- | $60,300 |
| 2020 | -- | $60,300 |
| 2019 | -- | $60,300 |
| 2018 | -- | $60,300 |
| 2017 | $4,078 | $60,300 |
| 2016 | -- | $60,300 +11.9% |
| 2015 | -- | $53,900 |
| 2014 | -- | $53,900 |
| 2013 | -- | $53,900 |
| 2012 | -- | $53,900 |
| 2011 | -- | $53,900 |
| 2010 | -- | $53,900 +24.2% |
| 2009 | -- | $43,400 |
| 2008 | -- | $43,400 |
| 2007 | -- | $43,400 |
| 2006 | -- | $43,400 |
| 2005 | -- | $43,400 +3.6% |
| 2004 | -- | $41,900 |
| 2003 | -- | $41,900 +7.7% |
| 2002 | -- | $38,900 |
| 2001 | -- | $38,900 |
Find assessor info on the county website
Monthly payment
Climate risks
Neighborhood: 14735
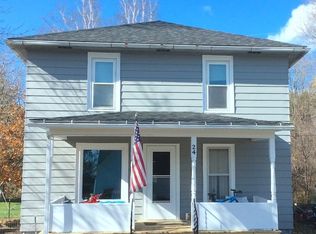
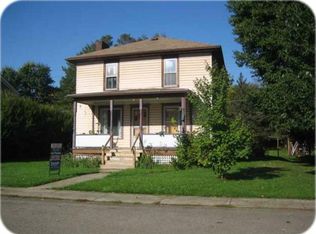

Similar homes
- $224,0003 bd2 ba1.5k sqft10925 Route 19, Fillmore, NY 14735For Sale

 MLS ID #B1704798, Amy M Wolski, Listing by: Howard Hanna WNY Inc.. NYSAMLSs
 - $165,0003 bd2 ba1.6k sqft18 East St, Gainesville, NY 14066For Sale
 MLS ID #B1719736, Michelle S Schmidt, Listing by: ERA Team VP Real Estate - Arcade. NYSAMLSs
 - $100,0004 bd1 ba1.5k sqft6580 County Road 4, Fillmore, NY 14745Active
 MLS ID #202623825, Laura Hayes Bowles, Listing by: Chad Majewski Real Estate. Global MLS
 - $180,0003 bd2 ba1.4k sqft565 Ewing Rd, Cuba, NY 14727For Sale
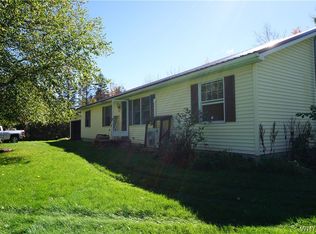 MLS ID #B1719664, Cheryl Dunmyer, Listing by: Howard Hanna WNY Inc.. NYSAMLSs
 - $164,9003 bd1 ba1.5k sqft5541 State Route 39, Castile, NY 14427For SaleMLS ID #B1709877, Joseph A Rivellino, Listing by: Rivellino Realty. NYSAMLSs
- $175,0003 bd2 ba1.1k sqft2834 Pee Dee Rd Lot 4, Bliss, NY 14024For SaleMLS ID #B1711387, Marcia M Veley, Listing by: Rivellino Realty. NYSAMLSs
- $175,0003 bd2 ba1.2k sqft5484 County Road 48, Belmont, NY 14813For SaleMLS ID #S1706993, Amy Chan, Listing by: Landquest Inc.. NYSAMLSs
- $160,0003 bd2 ba1.1k sqft20 Benedict St, Silver Springs, NY 14550For SaleMLS ID #R1710654, Kelly A Roche, Listing by: RE/MAX Plus. NYSAMLSs
- $225,0003 bd2 ba1.2k sqft24 Route 243, Farmersville Station, NY 14060For SaleMLS ID #B1717313, Gayle L Sprague, Listing by: Howard Hanna WNY Inc.. NYSAMLSs
- $134,9003 bd2 ba1.6k sqft15 Bennett St, Canaseraga, NY 14822For SaleMLS ID #R1702773, Justine R. Fox, Listing by: Empire Realty Group. NYSAMLSs
- $169,9004 bd2 ba1.6k sqft22 Bradford St, Perry, NY 14530For SaleMLS ID #R1707890, Anthony I. Scorsone, Listing by: RE/MAX Plus. NYSAMLSs
- $219,0003 bd2 ba1.8k sqft3742 Hermitage Rd, Warsaw, NY 14569For SaleMLS ID #B1678088, Christine G Sass, Listing by: Berkshire Hathaway Homeservices Zambito Realtors. NYSAMLSs
- $149,9003 bd-- ba1.7k sqft6693 Route 305, Belfast, NY 14711For SaleMLS ID #S1676056, Girard Kelly, Listing by: Landquest Inc.. NYSAMLSs
- $225,0003 bd2 ba1.4k sqft10 Melodee Ln, Nunda, NY 14517For SaleMLS ID #R1709634, Kelly A Roche, Listing by: RE/MAX Plus. NYSAMLSs
- $149,0003 bd1 ba1.7k sqft109 N Main St, Castile, NY 14427For SaleMLS ID #B1686008, Jonathan Minerick, Listing by: Homecoin.com. NYSAMLSs
- $199,9002 bd1 ba1.4k sqft7689 Slusher Hill Rd, Caneadea, NY 14717For SaleMLS ID #B1679568, Rickilynn McDonald, Listing by: Howard Hanna WNY Inc.. NYSAMLSs
- $229,0003 bd1 ba1.6k sqft7588 River Rd, Mount Morris, NY 14510For SaleMLS ID #R1713481, Matthew Sharman, Listing by: Real Broker NY LLC. NYSAMLSs
- $154,9003 bd1 ba1.2k sqft3331 State Route 19 S, Warsaw, NY 14569For SaleMLS ID #R1704540, Nasir Ali, Listing by: Howard Hanna. NYSAMLSs
- $114,9004 bd2 ba1.8k sqft27 South St, Belmont, NY 14813For SaleMLS ID #S1719563, Amy Chan, Listing by: Landquest Inc.. NYSAMLSs
