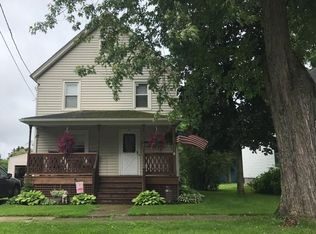
Don't let the exterior fool you! This home offers much more space than meets the eye! Featuring four bedrooms with the possibility of a fifth, this home is full of charm, character and flexible living spaces. The oversized kitchen opens to a spacious great room highlighted by a beautiful, vaulted pine ceiling, creating a warm and inviting atmosphere. The Kitchen also features a brand-new steel ceiling continuing that rustic feel from the great room. The second floor provides a laundry room, two oversized bedrooms and the potential for an additional bedroom if needed. Enjoy the recently remodeled sunporch with all new energy efficient windows, perfect for relaxing and enjoying the seasons. Flooring, roof, bathtub and so much less than 6 months old! Outside, you'll find a nice fenced-in yard, a beautiful back deck and an additional stamped concrete patio behind the extra outbuilding. Additional features include a one car garage, and outbuilding w a concrete floor and its own electric service that could be perfect for whatever your imagination can offer you! An extra shed is there for the overflow. A home with more flexibility than you could ever imagine!
Active
$230,000
108 Park St, Arcade, NY 14009
4beds
1,801sqft
Single Family Residence
Built in 1885
6,159 Square Feet Lot
$186,500 Zestimate®
$128/sqft
$-- HOA
What's special
One car garageExtra shedNice fenced-in yardSpacious great roomBrand-new steel ceilingBeautiful back deckRecently remodeled sunporch
- 3 days
- 389
- 32
Zillow last checked:
Listing updated:
Listed by:
Howard Hanna WNY Inc. 585-496-5230,
Melanie Rogers 716-560-8687
Source: NYSAMLSs,MLS#: B1726577 Originating MLS: Buffalo
Facts & features
Interior
Bedrooms & bathrooms
- Bedrooms: 4
- Bathrooms: 2
- Full bathrooms: 1
- 1/2 bathrooms: 1
- Main level bathrooms: 1
- Main level bedrooms: 2
Bedroom 1
- Level: Second
- Dimensions: 10.00 x 9.00
Bedroom 2
- Level: Second
- Dimensions: 13.00 x 13.00
Bedroom 3
- Level: First
- Dimensions: 12.00 x 12.00
Living room
- Level: First
- Dimensions: 18.00 x 20.00
Heating
- Gas, Baseboard, Electric
Appliances
- Included: Appliances Negotiable, Electric Water Heater
- Laundry: Upper Level
Features
- Ceiling Fan(s), Entrance Foyer, Eat-in Kitchen, Separate/Formal Living Room, Great Room, Other, See Remarks, Sliding Glass Door(s), Storage, Natural Woodwork, Bedroom on Main Level, Convertible Bedroom
- Flooring: Carpet, Hardwood, Varies
- Doors: Sliding Doors
- Windows: Thermal Windows
- Basement: Full,Sump Pump
- Has fireplace: No
Interior area
- Total structure area: 1,801
- Total interior livable area: 1,801 sqft
Video & virtual tour
Property
Parking
- Total spaces: 1
- Parking features: Detached, Electricity, Garage, Storage
- Garage spaces: 1
Features
- Levels: Two
- Stories: 2
- Patio & porch: Deck, Patio
- Exterior features: Blacktop Driveway, Deck, Enclosed Porch, Fully Fenced, Porch, Patio
- Fencing: Full
Lot
- Size: 6,159 Square Feet
- Dimensions: 44 x 140
- Features: Irregular Lot, Residential Lot
Details
- Additional structures: Barn(s), Outbuilding, Shed(s), Storage
- Parcel number: 56200118301400010600000000
- Special conditions: Standard
Construction
Type & style
- Home type: SingleFamily
- Architectural style: Historic/Antique,Two Story
- Property subtype: Single Family Residence
Materials
- Vinyl Siding
- Foundation: Block
- Roof: Architectural,Shingle
Condition
- Resale
- Year built: 1885
Utilities & green energy
- Electric: Circuit Breakers
- Sewer: Connected
- Water: Connected, Public
- Utilities for property: High Speed Internet Available, Sewer Connected, Water Connected
Community & HOA
Community
- Subdivision: Holland Land Company's Su
Location
- Region: Arcade
Financial & listing details
- Price per square foot: $128/sqft
- Tax assessed value: $109,000
- Annual tax amount: $3,736
- Date on market: 11/3/2026
- Cumulative days on market: 3 days
- Listing terms: Cash,Conventional,FHA,USDA Loan,VA Loan
Estimated market value
$186,500
$164,000 - $207,000
$2,163/mo
Price history
| Date | Event | Price |
|---|---|---|
| 11/4/2026 | Listed for sale | $230,000+262.1%$128/sqft |
Source:  NYSAMLSs #B1726577 Report a problem | ||
| 9/5/2003 | Sold | $63,520+89.6%$35/sqft |
Source: Agent Provided Report a problem | ||
| 7/1/1988 | Sold | $33,500$19/sqft |
Source: Agent Provided Report a problem | ||
Public tax history
| Year | Property taxes | Tax assessment |
|---|---|---|
| 2025 | -- | $109,000 |
| 2024 | -- | $109,000 |
| 2023 | -- | $109,000 |
| 2022 | -- | $109,000 |
| 2021 | -- | $109,000 +41.6% |
| 2020 | -- | $77,000 |
| 2019 | -- | $77,000 |
| 2018 | -- | $77,000 |
| 2017 | $1,229 | $77,000 |
| 2016 | -- | $77,000 |
| 2015 | -- | $77,000 |
| 2014 | -- | $77,000 |
| 2013 | -- | $77,000 |
| 2012 | -- | $77,000 |
| 2011 | -- | $77,000 |
| 2010 | -- | $77,000 +10.2% |
| 2009 | -- | $69,900 |
| 2008 | -- | $69,900 |
| 2007 | -- | $69,900 |
| 2006 | -- | $69,900 |
| 2005 | -- | $69,900 |
| 2004 | -- | $69,900 |
| 2002 | -- | $69,900 +6.9% |
| 2001 | -- | $65,400 |
| 2000 | -- | $65,400 |
Find assessor info on the county website
Monthly payment
Climate risks
Neighborhood: 14009
Nearby schools
Schools provided by the listing agent
- District: Pioneer
Source: NYSAMLSs. This data may not be complete. We recommend contacting the local school district to confirm school assignments for this home.

Similar homes
- $--4 bd2 ba1.8k sqft54 Liberty St, Arcade, NY 14009Auction
 ServiceLink Auction
- $225,0003 bd2 ba1.7k sqft2157 East Ave, North Java, NY 14113For Sale
 MLS ID #B1723177, Thomas A Rhett, Listing by: HUNT Real Estate ERA. NYSAMLSs
- $230,0003 bd2 ba1.6k sqft162 Waverly St, Springville, NY 14141For Sale
 MLS ID #B1719750, Cheryl L Earl, Listing by: Trank Real Estate. NYSAMLSs
- $--3 bd1 ba1.1k sqft8611 County Road 49, Caneadea, NY 14717Auction
 Auction.com 1
- $235,0003 bd2 ba1.6k sqft8078 Higgins Rd, Fillmore, NY 14735For SaleMLS ID #B1720866, Ann M Croakman, Listing by: Howard Hanna WNY Inc.. NYSAMLSs
- $269,0004 bd2 ba2k sqft12050 Savage Rd, Chaffee, NY 14030For SaleMLS ID #B1702282, Jessica Petri, Listing by: WNY Metro Roberts Realty. NYSAMLSs
- $284,9003 bd2 ba1.7k sqft11655 Bolton Rd, Springville, NY 14141For SaleMLS ID #B1719437, Daneen M Vincent, Listing by: Gurney Becker & Bourne. NYSAMLSs
- $215,0002 bd1 ba1k sqft10765 Eastland Rd, Delevan, NY 14042For SaleMLS ID #R1720478, Megan Duncan, Listing by: ERA Team VP-Arcade. NYSAMLSs
- $190,0003 bd1 ba1.8k sqft5707 Ashford Hollow Rd, West Valley, NY 14171For SaleMLS ID #B1724457, Samantha Davis, Listing by: Keller Williams Realty WNY. NYSAMLSs
- $129,9002 bd1 ba1k sqft12210 Church St, Yorkshire, NY 14173For SaleMLS ID #B1724353, Katelyn A Eddy, Listing by: Keller Williams Realty Lancaster. NYSAMLSs
- $337,5003 bd2 ba1.3k sqft11765 Cadwell Rd, Bliss, NY 14024For SaleMLS ID #B1721198, Thomas Mason, Listing by: Howard Hanna WNY Inc.. NYSAMLSs
- $269,9003 bd2 ba1.2k sqft12397 Centerline Rd, South Wales, NY 14139For SaleMLS ID #B1723286, Melanie Lynn Krawczyk, Listing by: Nichol City Realty. NYSAMLSs
- $219,9004 bd2 ba1.6k sqft11401 Partridge Rd, Holland, NY 14080For SaleMLS ID #B1707367, John M Cook, Listing by: John Cook Real Estate LLC. NYSAMLSs
- $199,9003 bd2 ba1.5k sqft10925 Route 19, Fillmore, NY 14735For SaleMLS ID #B1723254, Robyn Sansone, Listing by: WNYbyOwner.com. NYSAMLSs
- $259,9004 bd3 ba1.6k sqft192 Woodward Ave, Springville, NY 14141For SaleMLS ID #R1645179, Lori A Davie, Listing by: Metro Kirsch Real Estate, Inc.. NYSAMLSs
- $129,9004 bd3 ba1.3k sqft19 Ridge Trl, Glenwood, NY 14069For SaleMLS ID #B1726050, Jerrold R Thompson II, Listing by: Century 21 North East. NYSAMLSs
- $309,9994 bd2 ba2.4k sqft2092 E Hill Rd, Franklinville, NY 14737For SaleMLS ID #B1700784, Gregory Straus, Listing by: 716 Realty Group WNY LLC. NYSAMLSs
- $285,0004 bd2 ba1.6k sqft9717 McKinstry Rd, Machias, NY 14101For SaleMLS ID #B1691817, Melanie A Pritchard, Listing by: ERA Team VP Real Estate. NYSAMLSs
- $149,0004 bd1 ba1.8k sqft5 Mill St, Franklinville, NY 14737For SaleMLS ID #R1726225, Christine M Wrona, Listing by: Village Realty. NYSAMLSs
