Now priced at $739,000 and positioned among current comparable listings as the lowest price dollar per square foot 2 bedroom, 2.5 bathroom townhome in Rancho Santa Margarita. 26 Montana Del Lago stands out as one of the most compelling values currently on the market.
In a market where well-priced homes are drawing attention quickly, this property is intentionally positioned to stand out and attract serious buyers. With a bright, open layout and natural light throughout, the space feels welcoming and functional from the moment you enter.
The kitchen offers ample cabinetry and counter space with classic tile finishes, opening directly to the main living and dining areas for easy everyday living. Both bathrooms retain their original finishes, giving the next owner a clear opportunity to update and add value over time.
The dual primary suites create two private, well-sized retreats with en-suite baths and generous closet space. A converted garage area adds flexibility for a home office, gym, or guest space.
Step outside to a private patio, ideal for morning coffee or a quiet place to unwind.
Additional features include in-home laundry, attached garage, and practical storage throughout.
One of the standout advantages of this location is the lifestyle. Enjoy easy, walkable access to Rancho Santa Margarita Lake and the Beach Club, along with nearby parks, trails, community pool, shopping, dining, and top-rated schools.
Homes that combine price, location, and upside potential like this are not staying on the market for long. If you have been waiting for the right combination of price, potential, and location, this is it.
Sold for $737,000
Listed by: Compass • Cheryl Lynch • Contact: 949-546-6260
Bought with: RE/MAX Dynasty
Zestimate®
$737,000
26 Montana Del Lago Dr, Rancho Santa Margarita, CA 92688
2beds
1,440sqft
Townhouse
Built in 1990
1.2 Acres Lot
$737,000 Zestimate®
$512/sqft
$3,644 Estimated rent
Home value
$737,000
$685,000 - $796,000
$3,644/mo
Zestimate® history
Owner options
List your home for rent
$3,644/mo
Rent Zestimate®
Find your next renter with Zillow Rental Manager. Plus, with online applications, you can quickly screen prospective tenants – for free.
$3,644/mo
Rent Zestimate®
Refinance and save
$5,122/mo
Est. payment
Refinancing to a lower rate could help reduce your monthly payments and save thousands over the life of the loan.
$5,122/mo
Est. payment
Explore your selling options
Work with a Zillow partner agent
Leverage their expertise and Zillow's premium Showcase listings to get your home seen by more buyers.
Get startedList with your own agent
Get your home in front of millions of buyers by listing it on Zillow.
Learn how to do itSell it yourself
Take full control of how buyers see your home on Zillow by listing For Sale by Owner (FSBO).
List your homeWhat's special
En-suite bathsAmple cabinetryDual primary suitesCloset spaces to matchAttached garageGenerous counter spaceSpacious bedrooms
Zillow last checked:
Listing updated:
Listed by:
Cheryl Lynch DRE #01314572 949-842-5340,
Compass,
McKenna Pautsch DRE #02188905,
Compass
Bought with:
Brandon Barba, DRE #01957302
RE/MAX Dynasty
Source: CRMLS,MLS#: OC26019735 Originating MLS: California Regional MLS
Originating MLS: California Regional MLSFacts & features
Interior
Bedrooms & bathrooms
- Bedrooms: 2
- Bathrooms: 3
- Full bathrooms: 2
- 1/2 bathrooms: 1
- Main level bathrooms: 1
Rooms
- Room types: Bonus Room, Bedroom, Entry/Foyer, Family Room, Kitchen, Living Room, Primary Bathroom, Primary Bedroom
Primary bedroom
- Features: Multiple Primary Suites
Primary bedroom
- Features: Primary Suite
Bedroom
- Features: All Bedrooms Up
Bathroom
- Features: Bathroom Exhaust Fan, Bathtub, Closet, Dual Sinks, Solid Surface Counters, Tub Shower
Kitchen
- Features: Kitchen/Family Room Combo, Tile Counters
Heating
- Forced Air
Cooling
- Central Air
Appliances
- Included: Dishwasher, Free-Standing Range, Gas Range, Microwave, Refrigerator, Water Heater
- Laundry: Washer Hookup, Gas Dryer Hookup, Inside, Laundry Room, See Remarks
Features
- Balcony, Breakfast Area, Ceiling Fan(s), Ceramic Counters, Crown Molding, Eat-in Kitchen, Multiple Staircases, Open Floorplan, Tile Counters, Unfurnished, All Bedrooms Up, Multiple Primary Suites, Primary Suite
- Flooring: Carpet, Laminate
- Doors: Mirrored Closet Door(s), Panel Doors, Sliding Doors
- Windows: Double Pane Windows, Plantation Shutters, Screens
- Has fireplace: Yes
- Fireplace features: Family Room, Gas, Gas Starter
- Common walls with other units/homes: 2+ Common Walls,No One Above,No One Below
Interior area
- Total interior livable area: 1,440 sqft
Property
Parking
- Total spaces: 2
- Parking features: Assigned, Converted Garage, Direct Access, Door-Single, Garage, On Site, Permit Required
- Attached garage spaces: 1
- Uncovered spaces: 1
Accessibility
- Accessibility features: None
Features
- Levels: Three Or More
- Stories: 3
- Entry location: 2
- Patio & porch: Concrete, Front Porch, Open, Patio
- Exterior features: Lighting, Rain Gutters
- Pool features: Community, Fenced, Heated, In Ground, See Remarks, Association
- Has spa: Yes
- Spa features: Association, Heated
- Fencing: Wrought Iron
- Has view: Yes
- View description: None
- Waterfront features: Across the Road from Lake/Ocean, Lake, Lake Privileges
Lot
- Size: 1.2 Acres
- Features: Near Park, Near Public Transit
Details
- Additional parcels included: 83318511
- Parcel number: 93083123
- Special conditions: Standard
Construction
Type & style
- Home type: Townhouse
- Architectural style: Mediterranean
- Property subtype: Townhouse
- Attached to another structure: Yes
Materials
- Roof: Common Roof
Condition
- Turnkey
- New construction: No
- Year built: 1990
Details
- Builder model: E
- Builder name: RGC
Utilities & green energy
- Electric: Electricity - On Property, Standard
- Sewer: Public Sewer
- Water: Public
- Utilities for property: Cable Available, Electricity Connected, Natural Gas Connected, Sewer Connected, Underground Utilities, Water Connected
Community & HOA
Community
- Features: Biking, Curbs, Gutter(s), Lake, Storm Drain(s), Street Lights, Suburban, Sidewalks, Fishing, Park, Pool
- Security: Carbon Monoxide Detector(s), Fire Sprinkler System, Smoke Detector(s)
- Subdivision: Montana Del Lago (Mdl)
HOA
- Has HOA: Yes
- Amenities included: Clubhouse, Sport Court, Maintenance Grounds, Outdoor Cooking Area, Barbecue, Picnic Area, Playground, Pickleball, Pool, Spa/Hot Tub, Tennis Court(s), Trail(s)
- HOA fee: $529 monthly
- HOA name: Montana del Lago
- HOA phone: 714-285-2626
- Second HOA fee: $91 monthly
- Second HOA name: Samlarc
- Second HOA phone: 949-448-6000
Location
- Region: Rancho Santa Margarita
Financial & listing details
- Price per square foot: $512/sqft
- Tax assessed value: $492,634
- Annual tax amount: $5,134
- Date on market: 2/10/2026
- Cumulative days on market: 74 days
- Listing terms: Cash,Cash to New Loan,Conventional
- Inclusions: Refrigerator
- Exclusions: Washer and Dryer
- Road surface type: Paved
Price history
| Date | Event | Price |
|---|---|---|
| 6/30/2026 | Sold | $737,000-0.3%$512/sqft |
Source:  CRMLS #OC26019735 Report a problem CRMLS #OC26019735 Report a problem | ||
| 4/26/2026 | Contingent | $739,000$513/sqft |
Source: CRMLS #OC26019735 Report a problem | ||
| 3/18/2026 | Price change | $739,000-1.3%$513/sqft |
Source: CRMLS #OC26019735 Report a problem | ||
| 2/10/2026 | Listed for sale | $749,000+1.4%$520/sqft |
Source: CRMLS #OC26019735 Report a problem | ||
| 10/31/2025 | Listing removed | $739,000-2.6%$513/sqft |
Source:  SDMLS #OC25127006 Report a problem SDMLS #OC25127006 Report a problem | ||
| 6/29/2025 | Listed for sale | $759,000+85.1%$527/sqft |
Source: SDMLS #OC25127006 Report a problem | ||
| 1/29/2015 | Sold | $410,000+0%$285/sqft |
Source: Public Record Report a problem | ||
| 1/11/2015 | Pending sale | $409,900$285/sqft |
Source: Coldwell Banker Residential Brokerage - Mission Viejo #OC14249341 Report a problem | ||
| 11/27/2014 | Listed for sale | $409,900+171.5%$285/sqft |
Source: Coldwell Banker Residential Brokerage - Mission Viejo #OC14249341 Report a problem | ||
| 5/15/1998 | Sold | $151,000$105/sqft |
Source: Public Record Report a problem | ||
Public tax history
| Year | Property taxes | Tax assessment |
|---|---|---|
| 2025 | $5,134 +1.8% | $492,634 +2% |
| 2024 | $5,044 +2.3% | $482,975 +2% |
| 2023 | $4,930 +1.7% | $473,505 +2% |
| 2022 | $4,847 +10.4% | $464,221 +2% |
| 2021 | $4,389 -7% | $455,119 +1% |
| 2020 | $4,719 | $450,453 +2% |
| 2019 | $4,719 -9.3% | $441,621 +2% |
| 2018 | $5,199 +0.5% | $432,962 +2% |
| 2017 | $5,173 | $424,473 +2% |
| 2016 | $5,173 -3.6% | $416,150 +107.4% |
| 2015 | $5,365 +121.6% | $200,610 +2% |
| 2014 | $2,421 | $196,681 +0.5% |
| 2013 | -- | $195,793 +2% |
| 2012 | -- | $191,954 +2% |
| 2011 | -- | $188,191 +0.8% |
| 2010 | -- | $186,785 -0.2% |
| 2009 | -- | $187,230 +2% |
| 2008 | -- | $183,559 +2% |
| 2007 | -- | $179,960 +2% |
| 2006 | -- | $176,432 +2% |
| 2005 | -- | $172,973 +2% |
| 2004 | -- | $169,582 +1.9% |
| 2003 | -- | $166,474 +2% |
| 2002 | -- | $163,210 +2% |
| 2001 | $2,127 +0.8% | $160,010 +2% |
| 2000 | $2,111 | $156,873 |
Find assessor info on the county website
Neighborhood: 92688
Nearby homes
- $668,4003 bd2 ba1k sqft33 Montana Del Lago Dr, Rancho Santa Margarita, CA 92688Off Market

- $733,5003 bd2 ba1.2k sqft35 Montana Del Lago Dr, Rancho Santa Margarita, CA 92688Off Market
- $756,6002 bd2 ba1.4k sqft37 Montana Del Lago Dr, Rancho Santa Margarita, CA 92688Off Market
- $782,3002 bd3 ba1.3k sqft39 Montana Del Lago Dr, Rancho Santa Margarita, CA 92688Off Market
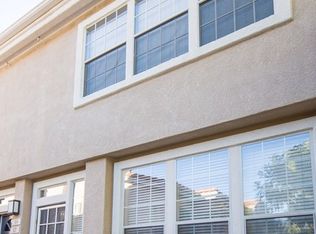
- $832,5003 bd2 ba1.4k sqft41 Montana Del Lago Dr, Rancho Santa Margarita, CA 92688Off Market
- $738,7003 bd2 ba1.3k sqft43 Montana Del Lago Dr, Rancho Santa Margarita, CA 92688Off Market
- $540,3002 bd2 ba796 sqft45 Montana Del Lago Dr, Rancho Santa Margarita, CA 92688Off Market
- $582,5002 bd2 ba886 sqft47 Montana Del Lago Dr, Rancho Santa Margarita, CA 92688Off Market
- $589,0002 bd2 ba900 sqft49 Montana Del Lago Dr, Rancho Santa Margarita, CA 92688For Sale
Nearby schools
GreatSchools rating
- 7/10Trabuco Mesa Elementary SchoolGrades: K-6Distance: 0.4 mi
- 7/10Rancho Santa Margarita Intermediate SchoolGrades: 7-8Distance: 0.4 mi
- 10/10Trabuco Hills High SchoolGrades: 9-12Distance: 3.8 mi
Get a cash offer in 3 minutes
Find out how much your home could sell for in as little as 3 minutes with a no-obligation cash offer.
Estimated market value
$737,000
Get a cash offer in 3 minutes
Find out how much your home could sell for in as little as 3 minutes with a no-obligation cash offer.
Estimated market value
$737,000
- California
- Orange County
- Rancho Santa Margarita
- 92688
- 26 Montana Del Lago Dr
Nearby cities
Nearby neighborhoods
Nearby zip codes
Other Rancho Santa Margarita Topics
- Apartments for Rent in 92688
- Houses for Sale in 92688
- Houses for Rent in 92688
- 92688 Real Estate
- Rancho Santa Margarita Condos
- Houses for Sale in Rancho Santa Margarita
- Newest Listings in Rancho Santa Margarita
- Rancho Santa Margarita Home Values
- Rancho Santa Margarita Real Estate Agents
- Rancho Santa Margarita Refinance
- Rancho Santa Margarita Mortgage Rates
