Skip main navigation
Active
  • Listed by: Realty ONE Group NEST • Vincent Forzese
    $319,900

    26 Montrose Drive #26, Stratham, NH 03885

    1beds
    707sqft
    : 
    $2,127/mo
    Get pre-qualified
    Condominium, Townhouse
    Built in 1987
    -- sqft lot
    $-- Zestimate®
    $452/sqft
    $-- HOA

    What's special

    Freshly paintedPrivate rear deckScenic walking areasPicturesque rural setting
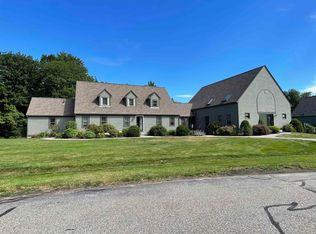
    Enjoy the perfect blend of peaceful country living and everyday convenience at Montrose Condominiums. Set amid open green space in a picturesque rural setting, this well-maintained community offers a tranquil atmosphere with scenic walking areas, abundant wildlife, and easy access to downtown Exeter, Portsmouth, Route 101, and Route 95 making it an ideal commuter location. This move-in-ready condominium has been freshly painted and features newly carpeted stairs and bedroom, creating a fresh, updated interior. The private rear deck overlooks a spacious grassy area, providing the perfect spot to enjoy your morning coffee while taking in the serene surroundings, where deer, wild turkeys, and hummingbirds are frequent visitors. A full basement offers exceptional storage space and added flexibility. This home is truly turnkey, allowing you to move in and immediately enjoy all that this desirable community has to offer. One indoor cat is permitted; dogs are not allowed.
    4 days
    |
    512
    |
    20
    |

    Zillow last checked:

    Listing updated:

    Listed by:

    Vincent Forzese,

    Realty ONE Group NEST 978-255-4394

    Source: PrimeMLS,MLS#: 5101355MLS Logo

      Facts & features

      Interior

      Bedrooms & bathrooms
      • Bedrooms: 1
      • Bathrooms: 1
      • Full bathrooms: 1
      Heating
      • Propane, Forced Air
      Cooling
      • None
      Appliances
      • Included: Dishwasher, Dryer, Microwave, Electric Range, Refrigerator, Washer, Electric Water Heater
      Features
      • Cathedral Ceiling(s), Ceiling Fan(s)
      • Flooring: Carpet, Hardwood, Tile
      • Windows: Skylight(s)
      • Basement: Full,Unfinished,Interior Entry
      Interior area
      • Total structure area: 1,183
      • Total interior livable area: 707 sqft
      • Finished area above ground: 707
      • Finished area below ground: 0

      Property

      Parking
      • Parking features: Shared Driveway, Paved
      Features
      • Levels: Two
      • Stories: 2
      • Exterior features: Deck
      Lot
      • Features: Condo Development, Country Setting, Landscaped
      Details
      • Zoning description: RA

      Construction

      Type & style
      • Home type: Townhouse
      • Property subtype: Condominium, Townhouse
      Materials
      • Wood Frame, Clapboard Exterior
      • Foundation: Concrete
      • Roof: Asphalt Shingle
      Condition
      • New construction: No
      • Year built: 1987

      Utilities & green energy

      • Electric: Circuit Breakers
      • Sewer: Community
      • Utilities for property: Cable, Propane

      Community & HOA

      HOA
      • Amenities included: Maintenance Structure, Master Insurance, Landscaping, Common Acreage, Snow Removal, Trash Removal
      • Services included: Maintenance Grounds, Plowing, Sewer, Trash, Water
      • Additional fee info: Fee: $395
      Location
      • Region: Stratham

      Financial & listing details

      • Price per square foot: $452/sqft
      • Annual tax amount: $4,079
      • Date on market: 7/23/2026

        Estimated market value

        Not available

        Estimated sales range

        Not available

        Not available

        Price history

        DateEventPrice
        7/23/2026Listed for sale$319,900$452/sqft
        Source: PrimeMLS #5101355 Report a problem

        Public tax history

        Tax history is unavailable.

        Monthly payment

        Est. payment

        Payment breakdown

        Explore the cost of this home by adjusting the details. Changes won't be saved.
        All calculations are estimates and provided by Zillow, Inc. for informational purposes only. Actual amounts may vary.
        HOA fees may include property taxes on listings classified as Co-Ops. Contact the listing agent and/or owner for fee details.
        Mortgage interest rates are dependent on a number of factors, including credit score, down payment, and repayment length. Interest rate data provided by Zillow Group Marketplace, Inc. as of 1/1/1970 from various mortgage lenders with which we have lead or other similar arrangements; the Estimated Payment is an average of those rates.
        See how much you could borrow to make a competitive offer.

        Climate risks

        Neighborhood: 03885

        Getting around

        0 / 100
        Car-Dependent
        24 / 100
        Somewhat Bikeable

        Nearby schools

        GreatSchools rating
        Schools provided by the listing agent
        • District: Exeter School District SAU #16

        Source: PrimeMLS. This data may not be complete. We recommend contacting the local school district to confirm school assignments for this home.

        A local agent can set up tours, give advice and negotiate with sellers.

        A local lender can help you make sure your offer is ready when you are.

        Browse local experts

        Similar homes