Skip main navigation
Closed
  • Listed by: RE/MAX Beacon • Melissa Silva
    Bought with: KW Coastal and Lakes & Mountains Realty
    $375,000

    48 Montrose Drive #48, Stratham, NH 03885

    1beds
    1,168sqft
    Condominium
    Built in 1987
    -- sqft lot
    $382,200 Zestimate®
    $321/sqft
    $2,393 Estimated rent

    Home value

    $382,200

    $355,000 - $413,000

    $2,393/mo

    Zestimate® history
    Loading
    Loading...

    Owner options

    List your home for rent

    $2,393/mo

    Rent Zestimate®

    Find your next renter with Zillow Rental Manager. Plus, with online applications, you can quickly screen prospective tenants – for free.

    Learn more

    $2,393/mo

    Rent Zestimate®

    Refinance and save

    $2,471/mo

    Est. payment

    Refinancing to a lower rate could help reduce your monthly payments and save thousands over the life of the loan.

    See today's rates

    $2,471/mo

    Est. payment

    Explore your selling options

    Work with a Zillow partner agent

    Leverage their expertise and Zillow's premium Showcase listings to get your home seen by more buyers.

    Get started

    List with your own agent

    Get your home in front of millions of buyers by listing it on Zillow.

    Learn how to do it

    Sell it yourself

    Take full control of how buyers see your home on Zillow by listing For Sale by Owner (FSBO).

    List your home

    What's special

    Gas rangeFull basementGleaming hardwood floorsCentral air conditioningLow-maintenance composite deckEfficient gas heatNewer stainless steel appliances
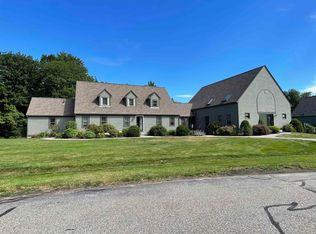
    Rare opportunity to own one of the most coveted end units in the peaceful and private Montrose Condominiums. With just 14 of this layout in the entire community, this unit stands out with its private entrance—no foot traffic past your door, windows, or deck. Surrounded by tranquil wooded views, it feels more like a single-family home than a typical condo. Inside, the open-concept living and dining area is bathed in natural light from a skylight and a south-facing slider that opens to a low-maintenance composite deck. Gleaming hardwood floors flow throughout the main living areas, including the vaulted-ceiling living room and the stylish kitchen, adding warmth and sophistication. The kitchen is beautifully appointed with luxurious quartz countertops, newer stainless steel appliances, a gas range, and expansive cabinetry—a perfect blend of form and function. Open sightlines create an inviting space ideal for both entertaining and everyday living. Enjoy year-round comfort with efficient gas heat and central air conditioning. The flexible floor plan includes a first-floor bedroom (currently used as a den) and an expansive loft-style bedroom upstairs with a massive walk-in closet. A full basement provides exceptional storage and potential to finish for additional living space. All this in a quiet, well-maintained community just minutes to shopping, highways, and area beaches. Two-person occupancy limit applies. Cats only. Showings begin Friday, June 27th. No open houses.

    Zillow last checked:

    Listing updated:

    Listed by:

    Melissa Silva,

    RE/MAX Beacon 978-219-0011

    Bought with:

    Cassie Castle

    KW Coastal and Lakes & Mountains Realty

    Source: PrimeMLS,MLS#: 5048338MLS Logo

    Facts & features

    Interior

    Bedrooms & bathrooms
    • Bedrooms: 1
    • Bathrooms: 1
    • Full bathrooms: 1
    Heating
    • Propane, Forced Air
    Cooling
    • Central Air
    Appliances
    • Included: Dishwasher, Microwave, Gas Range, Refrigerator, Washer, Gas Dryer
    • Laundry: In Basement
    Features
    • Cathedral Ceiling(s), Ceiling Fan(s), Dining Area, Natural Light, Walk-In Closet(s), Programmable Thermostat
    • Flooring: Carpet, Ceramic Tile, Hardwood
    • Windows: Skylight(s)
    • Basement: Full,Interior Entry
    Interior area
    • Total structure area: 1,168
    • Total interior livable area: 1,168 sqft
    • Finished area above ground: 1,168
    • Finished area below ground: 0

    Property

    Parking
    • Parking features: Shared Driveway
    Accessibility
    • Accessibility features: 1st Floor Bedroom, 1st Floor Full Bathroom
    Features
    • Levels: Two
    • Stories: 2
    • Patio & porch: Patio
    • Exterior features: Deck, Garden
    Lot
    • Features: Condo Development, Country Setting
    Details
    • Zoning description: RA

    Construction

    Type & style
    • Home type: Condo
    • Architectural style: Contemporary
    • Property subtype: Condominium
    Materials
    • Clapboard Exterior
    • Foundation: Poured Concrete
    • Roof: Architectural Shingle
    Condition
    • New construction: No
    • Year built: 1987

    Utilities & green energy

    • Electric: 100 Amp Service, Circuit Breakers
    • Sewer: Community, Private Sewer
    • Utilities for property: Cable Available, Underground Utilities

    Community & HOA

    HOA
    • Services included: Maintenance Grounds, Plowing, Sewer, Trash, Water
    • Additional fee info: Fee: $395
    Location
    • Region: Stratham

    Financial & listing details

    • Price per square foot: $321/sqft
    • Tax assessed value: $356,000
    • Annual tax amount: $4,671
    • Date on market: 6/25/2025
    • Exclusions: Ring doorbell and cameras will be removed prior to closing.
    • Road surface type: Paved

    Price history

    DateEventPrice
    7/28/2025Sold$375,000+4.2%$321/sqft
    Source: PrimeMLS #5048338 Report a problem
    7/1/2025Contingent$360,000$308/sqft
    Source: PrimeMLS #5048338 Report a problem
    6/25/2025Listed for sale$360,000$308/sqft
    Source: PrimeMLS #5048338 Report a problem

    Public tax history

    Tax history is unavailable.

    Neighborhood: 03885

    Nearby schools

    GreatSchools rating
    Get a cash offer in 3 minutes
    Find out how much your home could sell for in as little as 3 minutes with a no-obligation cash offer.
    Estimated market value
    $382,200
    Get a cash offer in 3 minutes
    Find out how much your home could sell for in as little as 3 minutes with a no-obligation cash offer.
    Estimated market value
    $382,200