Skip main navigation
Off market
  • $1,021,300

    26 N Lincoln Ave, Lombard, IL 60148

    5beds
    3,960sqft
    SingleFamily
    Built in 1989
    0.43 Acres Lot
    $1,021,300 Zestimate®
    $258/sqft
    $6,161 Estimated rent

    Home value

    $1,021,300

    $929,000 - $1.12M

    $6,161/mo

    Zestimate® history
    Loading
    Loading...

    Owner options

    List your home for rent

    $6,161/mo

    Rent Zestimate®

    Find your next renter with Zillow Rental Manager. Plus, with online applications, you can quickly screen prospective tenants – for free.

    Learn more

    $6,161/mo

    Rent Zestimate®

    Refinance and save

    $5,960/mo

    Est. payment

    Refinancing to a lower rate could help reduce your monthly payments and save thousands over the life of the loan.

    See today's rates

    $5,960/mo

    Est. payment

    Explore your selling options

    Work with a Zillow partner agent

    Leverage their expertise and Zillow's premium Showcase listings to get your home seen by more buyers.

    Get started

    List with your own agent

    Get your home in front of millions of buyers by listing it on Zillow.

    Learn how to do it

    Sell it yourself

    Take full control of how buyers see your home on Zillow by listing For Sale by Owner (FSBO).

    List your home

    What's special

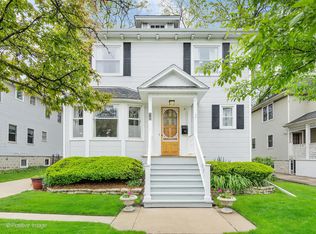
    IMPECCABLE GRAND ENTRY HOME IMPRESSES IMMEDIATELY, ENTER THE FRONT DOOR FROM WRAP AROUND PORCH TO FOYER ENTRY W/GRAND OAK & WHITE SPINDLE STAIRCASE, 1ST FLOOR INCLUDES HARDWOOD FLOORING, LIVING ROOM SHOWCASING GAS START FIREPLACE W/OAK MANTLE & DINING ROOM, SEPARATE OFFICE/DEN. ENTER BRAND NEW REMODELED KITCHEN W/QUARTZ COUNTERTOPS, NEW ON-TREND BACKSPLASH, NEW VINYL PLANK FLOORING, NEW BOSCH COOK-TOP, DOUBLE OVEN, LARGE STAINLESS STEEL SINK, EXTRA CABINET SPACE CAN BE USED AS A WINE COOLER OR RECYCLE BIN, ENJOY OPEN CONCEPT LIVING: FEATURING EAT-IN KITCHEN, FAMILY ROOM W/FOCAL POINT STUNNING OAK BEAMED CEILING WITH LIGHTED STAINED GLASS AND FIREPLACE, AND THE FOUR SEASON ROOM HAS WINDOWS WITH EXCEPTIONAL VIEW TO THE BACKYARD. 2ND FLOOR FEATURES 5 BEDROOMS, INCLUDES W/GUEST SUITE, BUILT-IN IRONING BOARD AND PRIVATE BATH, ALSO INCLUDES W/D HOOK-UP FOR ADD'L CONVENIENCE. LAUNDRY CHUTE AND THEY ALL OFFER PLENTY OF CLOSET SPACE, THE MASTER BEDROOM SUITE: THE PERFECT HIDEAWAY OFFERS PEACE & TRANQUILITY, W/MASSIVE DECK OVERLOOKING THE PEACEFUL BACKYARD, LARGE WIC, SEPARATE SHOWER AND WHIRLPOOL TUB, AND BUILT IN SPEAKER SYSTEM. THERE IS A FULL FINISHED BASEMENT FEATURING ELEGANT CRAFTED FULL-SIZED CUSTOM WET BAR, REFRIGERATOR, DISHWASHER & FREEZER, GAME ROOM, FAMILY ROOM W/FIREPLACE, SEPARATE OFFICE, POOL TABLE, FULL BATHROOM W/STEAM SHOWER. ENTRY TO 2 1/2 CAR GARAGE FROM MAIN LEVEL & BASEMENT, GATES LIFT FOR EASE OF TRANSPORTING GOODS OR FURNITURE INTO THE HOME, GARAGE IS INSULATED AND FEATURES HEATED 2ND LEVEL WORKSHOP/OFFICE. MUST SEE THIS HOME TO APPRECIATE ITS OVERALL BEAUTY AND VASTNESS. MASSIVE WINDOWS LINE THE BACK OF THE HOME THAT ALLOWS NATURAL LIGHT IN. INTERCOM, CENTRAL VAC, SPRINKLER SYSTEM , SPEAKER SYSTEM, DUAL ZONED FURNACES. GREAT LOCATION WALK TO DOWNTOWN LOMBARD AND WALK TO TRAIN, DAYCARE, PHARMACY, RESTAURANTS, BANK, URGENT CARE, PARKS AND MINUTES TO EXPRESSWAYS.

    This property is off market, which means it's not currently listed for sale or rent on Zillow. This may be different from what's available on other websites or public sources.

    Facts & features

    Interior

    Bedrooms & bathrooms
    • Bedrooms: 5
    • Bathrooms: 5
    • Full bathrooms: 4
    • 1/2 bathrooms: 1
    Heating
    • Gas
    Cooling
    • Central
    Appliances
    • Included: Dishwasher, Dryer, Refrigerator, Washer
    Features
    • Flooring: Tile, Carpet, Hardwood
    • Basement: Finished
    • Attic: Pull Down Stair, Unfinished
    • Has fireplace: Yes
    Interior area
    • Total interior livable area: 3,960 sqft

    Property

    Parking
    • Total spaces: 2
    • Parking features: Garage - Attached
    Features
    • Exterior features: Vinyl
    Lot
    • Size: 0.43 Acres
    Details
    • Parcel number: 0607203034

    Construction

    Type & style
    • Home type: SingleFamily
    Materials
    • special
    Condition
    • Year built: 1989

    Utilities & green energy

    • Sewer: Sewer-Public

    Community & HOA

    Location
    • Region: Lombard

    Financial & listing details

    • Price per square foot: $258/sqft
    • Tax assessed value: $234,999
    • Annual tax amount: $17,637

    Price history

    DateEventPrice
    5/20/2021Sold$630,000-3.7%$159/sqft
    Source: MRED as distributed by MLS GRID #10877216 Report a problem
    3/28/2021Contingent$654,000$165/sqft
    Source: MRED as distributed by MLS GRID #10877216 Report a problem
    3/20/2021Price change$654,000-0.8%$165/sqft
    Source: MRED as distributed by MLS GRID #10877216 Report a problem
    11/6/2020Price change$659,000-2.9%$166/sqft
    Source: Baird & Warner #10877216 Report a problem
    9/25/2020Listed for sale$679,000-2.6%$171/sqft
    Source: Baird & Warner #10877216 Report a problem
    7/29/2020Listing removed$697,000$176/sqft
    Source: Keller Williams Realty Premiere Properties #10645512 Report a problem
    6/4/2020Price change$697,000-2.8%$176/sqft
    Source: Keller Williams Premiere Properties #10645512 Report a problem
    2/24/2020Listed for sale$717,000$181/sqft
    Source: Keller Williams Premiere Properties #10645512 Report a problem

    Public tax history

    YearProperty taxesTax assessment
    2024$17,637 +4.8%$234,999 +8.1%
    2023$16,832 +4%$217,310 +4%
    2022$16,190 -6.1%$208,890 -6.4%
    2021$17,236 +2.1%$223,090 +2.2%
    2020$16,887 +5.1%$218,200 +5.2%
    2019$16,071 +7%$207,450 +10.9%
    2018$15,025 -4.7%$187,030 -2.4%
    2017$15,766 +2.6%$191,630 +6.1%
    2016$15,373 +5.5%$180,530 +7.3%
    2015$14,570 -12.7%$168,180 -9.8%
    2014$16,692 +1.6%$186,390 -1.4%
    2013$16,426 +1.8%$189,020 -6.2%
    2012$16,134 +3.1%$201,450 -7.9%
    2011$15,649 +3.5%$218,730 -5.8%
    2010$15,127 +3%$232,080 -6.8%
    2009$14,683 +3%$249,010
    2008$14,259 +5.9%$249,010 +8.8%
    2007$13,467 +8.4%$228,870 +9.4%
    2006$12,423 +5.7%$209,250 +6.9%
    2005$11,752 +6.5%$195,740 +6.3%
    2004$11,034 +6.7%$184,140 +10.1%
    2003$10,338 +13.4%$167,240 +6.7%
    2002$9,118 +2.8%$156,670 +8.7%
    2001$8,874 +16%$144,070 +18.1%
    2000$7,648 $121,950
    Find assessor info on the county website

    Neighborhood: 60148

    Nearby schools

    GreatSchools rating
    Schools provided by the listing agent
    • Elementary: Park View Elementary School
    • Middle: Glenn Westlake Middle School
    • High: Glenbard East High School

    Source: The MLS. This data may not be complete. We recommend contacting the local school district to confirm school assignments for this home.

    Get a cash offer in 3 minutes
    Find out how much your home could sell for in as little as 3 minutes with a no-obligation cash offer.
    Estimated market value
    $1,021,300
    Get a cash offer in 3 minutes
    Find out how much your home could sell for in as little as 3 minutes with a no-obligation cash offer.
    Estimated market value
    $1,021,300