LOCATION - LOCATION - LOCATION! Welcome to this exceptional home, ideally located in the Heart of Lombard. A stunning 4 bedroom, 2 1/2 bath home is just what you are looking for. Every room has the "Wow" factor! Step through the front door, and you'll be impressed with the beautiful hardwood flooring and spacious foyer, which leads to the elegant living room with fireplace and dining room with views of the park-like backyard. You will fall in love with the 14' x 17' kitchen, which features new stainless-steel appliances, beautiful custom-built oak cabinets, and custom shelving. This kitchen is large enough for a family of any size. Walk up the stunning staircase to the beautiful landing and 4 large bedrooms - all with hardwood flooring. The primary bedroom has a vaulted ceiling and a large window to greet the morning sun. The master bath features a clawfoot tub and a large vanity. The back bedroom features a walk-out balcony for enjoying drinks and sunsets. All of the bedrooms have good-sized closets. You will be impressed with the family room located in the finished lower level. You will see a gorgeous custom-built 7' oak desk when you enter the downstairs. This is a great place to work from home! Next, you have the family room, 13' x 27', with a 9 1/2' ceiling featuring large English-style windows-plenty of storage closets on the lower level. The best feature is the 14' x 14' laundry room! This room has an island with several drawers, which are great for crafting, wrapping gifts, or playing games. There are also 4 large closets for extra storage. Talk about curb appeal; this home features a lovely front porch where you can enjoy the morning sun. The well-manicured 50' x 228' lot has mature trees and is professionally landscaped. The front yard features a sprinkler system. The "Tiny House" in the back of the yard is perfect for the kid's playhouse or She Shed! This jaw-dropping home is just steps from downtown Lombard, where you can enjoy multiple restaurants, shopping, Lilacia Park, Bike and Running Trails, and the Metra station. You will also love the downtown festivals like Cruise Nights, Live Concerts, and the traditional Lilac Parade. This is a beautiful, ONE-OF-A-KIND, well-kept home. Come and make it yours!
Closed
$685,000
38 N Lincoln Ave, Lombard, IL 60148
4beds
2,936sqft
Single Family Residence
Built in 1993
0.26 Acres Lot
$780,600 Zestimate®
$233/sqft
$4,519 Estimated rent
Home value
$780,600
$734,000 - $843,000
$4,519/mo
Zestimate® history
Owner options
List your home for rent
$4,519/mo
Rent Zestimate®
Find your next renter with Zillow Rental Manager. Plus, with online applications, you can quickly screen prospective tenants – for free.
$4,519/mo
Rent Zestimate®
Refinance and save
$3,998/mo
Est. payment
Refinancing to a lower rate could help reduce your monthly payments and save thousands over the life of the loan.
$3,998/mo
Est. payment
Explore your selling options
Work with a Zillow partner agent
Leverage their expertise and Zillow's premium Showcase listings to get your home seen by more buyers.
Get startedList with your own agent
Get your home in front of millions of buyers by listing it on Zillow.
Learn how to do itSell it yourself
Take full control of how buyers see your home on Zillow by listing For Sale by Owner (FSBO).
List your homeWhat's special
Zillow last checked:
Listing updated:
Listed by:
Cecilia Whitt 630-629-0016,
J.W. Reedy Realty
Bought with:
Elias Masud
Compass
Source: MRED as distributed by MLS GRID,MLS#: 12041676
Facts & features
Interior
Bedrooms & bathrooms
- Bedrooms: 4
- Bathrooms: 3
- Full bathrooms: 2
- 1/2 bathrooms: 1
Rooms
- Room types: No additional rooms
Primary bedroom
- Features: Flooring (Hardwood), Bathroom (Full)
- Level: Second
- Area: 195 Square Feet
- Dimensions: 13X15
Bedroom 2
- Features: Flooring (Hardwood)
- Level: Second
- Area: 110 Square Feet
- Dimensions: 10X11
Bedroom 3
- Features: Flooring (Hardwood)
- Level: Second
- Area: 140 Square Feet
- Dimensions: 10X14
Bedroom 4
- Features: Flooring (Hardwood)
- Level: Second
- Area: 77 Square Feet
- Dimensions: 11X7
Dining room
- Features: Flooring (Hardwood)
- Level: Main
- Area: 132 Square Feet
- Dimensions: 11X12
Family room
- Features: Flooring (Carpet)
- Level: Basement
- Area: 351 Square Feet
- Dimensions: 13X27
Kitchen
- Features: Kitchen (Eating Area-Table Space, Pantry-Butler, Custom Cabinetry), Flooring (Hardwood)
- Level: Main
- Area: 238 Square Feet
- Dimensions: 14X17
Laundry
- Features: Flooring (Ceramic Tile)
- Level: Basement
- Area: 196 Square Feet
- Dimensions: 14X14
Living room
- Features: Flooring (Hardwood)
- Level: Main
- Area: 238 Square Feet
- Dimensions: 14X17
Heating
- Natural Gas
Cooling
- Central Air
Appliances
- Included: Range, Microwave, Dishwasher, Refrigerator, Washer, Dryer, Disposal, Stainless Steel Appliance(s), Range Hood
Features
- High Ceilings
- Flooring: Hardwood
- Basement: Finished,Exterior Entry,Full
- Number of fireplaces: 1
- Fireplace features: Wood Burning, Gas Starter, Living Room
Interior area
- Total structure area: 2,936
- Total interior livable area: 2,936 sqft
- Finished area below ground: 1,002
Property
Parking
- Total spaces: 4
- Parking features: Concrete, On Site, Owned
Accessibility
- Accessibility features: No Disability Access
Features
- Stories: 2
- Patio & porch: Patio
- Exterior features: Balcony
Lot
- Size: 0.26 Acres
- Dimensions: 50 X 228
- Features: Landscaped
Details
- Parcel number: 0607203031
- Special conditions: None
Construction
Type & style
- Home type: SingleFamily
- Property subtype: Single Family Residence
Materials
- Vinyl Siding
Condition
- New construction: No
- Year built: 1993
Utilities & green energy
- Sewer: Public Sewer
- Water: Lake Michigan
Community & HOA
HOA
- Services included: None
Location
- Region: Lombard
Financial & listing details
- Price per square foot: $233/sqft
- Tax assessed value: $154,921
- Annual tax amount: $10,511
- Date on market: 4/29/2024
- Listing terms: Conventional
- Ownership: Fee Simple
Price history
| Date | Event | Price |
|---|---|---|
| 6/28/2024 | Sold | $685,000-8.7%$233/sqft |
Source:  MRED as distributed by MLS GRID #12041676 Report a problem MRED as distributed by MLS GRID #12041676 Report a problem | ||
| 5/6/2024 | Contingent | $749,900$255/sqft |
Source: MRED as distributed by MLS GRID #12041676 Report a problem | ||
| 4/29/2024 | Listed for sale | $749,900-0.5%$255/sqft |
Source: MRED as distributed by MLS GRID #12041676 Report a problem | ||
| 4/29/2024 | Listing removed | -- |
Source: MRED as distributed by MLS GRID #12024705 Report a problem | ||
| 4/9/2024 | Listed for sale | $754,000-0.7%$257/sqft |
Source: MRED as distributed by MLS GRID #12024705 Report a problem | ||
| 4/9/2024 | Listing removed | -- |
Source: MRED as distributed by MLS GRID #12001285 Report a problem | ||
| 3/11/2024 | Listed for sale | $759,000-1.4%$259/sqft |
Source: MRED as distributed by MLS GRID #12001285 Report a problem | ||
| 3/11/2024 | Listing removed | -- |
Source: MRED as distributed by MLS GRID #11946431 Report a problem | ||
| 1/25/2024 | Listed for sale | $769,900$262/sqft |
Source: MRED as distributed by MLS GRID #11946431 Report a problem | ||
Public tax history
| Year | Property taxes | Tax assessment |
|---|---|---|
| 2024 | $11,415 +4.9% | $154,921 +8.1% |
| 2023 | $10,877 +3.5% | $143,260 +4% |
| 2022 | $10,511 +3.2% | $137,720 +2.5% |
| 2021 | $10,187 +2.1% | $134,300 +2.2% |
| 2020 | $9,976 +5.2% | $131,350 +5.2% |
| 2019 | $9,484 +7.2% | $124,880 +10.9% |
| 2018 | $8,846 -0.5% | $112,580 +1.7% |
| 2017 | $8,890 +2.7% | $110,670 +6.1% |
| 2016 | $8,655 +3.8% | $104,260 +5.5% |
| 2015 | $8,338 -6.5% | $98,810 -3.4% |
| 2014 | $8,914 +1.6% | $102,330 -1.4% |
| 2013 | $8,775 +1.6% | $103,770 -6.2% |
| 2012 | $8,634 +2.9% | $110,590 -7.9% |
| 2011 | $8,391 +3.3% | $120,070 -5.8% |
| 2010 | $8,123 +2.9% | $127,400 -6.8% |
| 2009 | $7,897 +2.8% | $136,700 |
| 2008 | $7,682 +5.9% | $136,700 +8.8% |
| 2007 | $7,257 +8.6% | $125,640 +9.4% |
| 2006 | $6,683 +5.9% | $114,870 +6.9% |
| 2005 | $6,312 +6.7% | $107,450 +6.3% |
| 2004 | $5,918 +6.2% | $101,080 +10.1% |
| 2003 | $5,575 +13.5% | $91,800 +6.7% |
| 2002 | $4,911 +2.9% | $86,000 +8.7% |
| 2001 | $4,772 +3.1% | $79,090 +5.2% |
| 2000 | $4,628 | $75,180 |
Find assessor info on the county website
Neighborhood: 60148
Nearby homes
- $766,1003 bd3 ba1.9k sqft42 N Lincoln Ave, Lombard, IL 60148Off Market
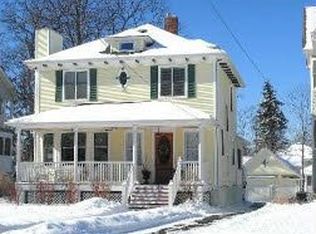
- $576,400-- bd-- ba1.2k sqft34 N Lincoln Ave, Lombard, IL 60148Off Market
- $855,5005 bd4 ba3.8k sqft44 N Lincoln Ave, Lombard, IL 60148Off Market

- $455,0004 bd2 ba1.8k sqft30 N Lincoln Ave, Lombard, IL 60148Sold
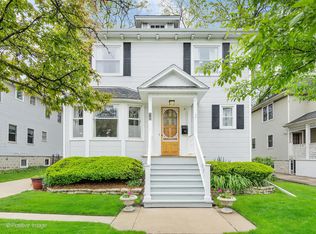
- $---- bd-- ba-- sqft38 N Lincoln Ave, Lombard, IL 60148Off Market
- $680,1004 bd3 ba2k sqft48 N Lincoln Ave, Lombard, IL 60148Off Market
- $1,028,7005 bd5 ba3.9k sqft26 N Lincoln Ave, Lombard, IL 60148Off Market
- $604,3003 bd2 ba2.1k sqft52 N Lincoln Ave, Lombard, IL 60148Off Market
Nearby schools
GreatSchools rating
- 7/10Pleasant Lane Elementary SchoolGrades: K-5Distance: 0.8 mi
- 5/10Glenn Westlake Middle SchoolGrades: 6-8Distance: 2.4 mi
- 4/10Glenbard East High SchoolGrades: 9-12Distance: 1.4 mi
Schools provided by the listing agent
- District: 44
Source: MRED as distributed by MLS GRID. This data may not be complete. We recommend contacting the local school district to confirm school assignments for this home.
Get a cash offer in 3 minutes
Find out how much your home could sell for in as little as 3 minutes with a no-obligation cash offer.
Estimated market value
$780,600
Get a cash offer in 3 minutes
Find out how much your home could sell for in as little as 3 minutes with a no-obligation cash offer.
Estimated market value
$780,600
- Illinois
- DuPage County
- Lombard
- 60148
- 38 N Lincoln Ave
Nearby cities
Nearby zip codes
Other Lombard Topics
