Skip main navigation
Sold-co-op by mls member
  • $780,000

    26 N Pointe Ct N, Mankato, MN 56003

    3beds
    4,024sqft
    Single Family Residence
    Built in 2023
    0.3 Acres Lot
    $790,500 Zestimate®
    $194/sqft
    $3,527 Estimated rent

    Home value

    $790,500

    Estimated sales range

    Not available

    $3,527/mo

    Zestimate® history
    Loading
    Loading...

    Owner options

    List your home for rent

    $3,527/mo

    Rent Zestimate®

    Find your next renter with Zillow Rental Manager. Plus, with online applications, you can quickly screen prospective tenants – for free.

    Learn more

    $3,527/mo

    Rent Zestimate®

    Refinance and save

    $4,925/mo

    Est. payment

    Refinancing to a lower rate could help reduce your monthly payments and save thousands over the life of the loan.

    See today's rates

    $4,925/mo

    Est. payment

    Explore your selling options

    Work with a Zillow partner agent

    Leverage their expertise and Zillow's premium Showcase listings to get your home seen by more buyers.

    Get started

    List with your own agent

    Get your home in front of millions of buyers by listing it on Zillow.

    Learn how to do it

    Sell it yourself

    Take full control of how buyers see your home on Zillow by listing For Sale by Owner (FSBO).

    List your home

    What's special

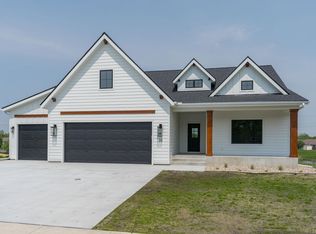
    Ready to upgrade your living space with some fresh vibes? Introducing this brand-new construction! With its spacious layout and modern farmhouse design package, you won't want to miss the chance to see it in person. This walkout rambler features 3 bedrooms, 2 bathrooms and a 3 stall attached garage. Open concept living with custom details and finishes throughout presenting 9' ceilings, decorative lighting, and oversized windows. Your eyes are drawn to the ceiling beams in the vaulted great room along with gas fireplace and custom built-ins. Beautiful kitchen displays quartz countertops, stainless appliances and a center island with seating for four. Primary bedroom has a double vanity with tiled custom shower and walk-in closet. Two additional bedrooms, bath and laundry complete the main floor living space. Lower level walkout is partially finished with framing, sheetrock, and roughed-in electrical complete. James Hardie siding and the landscaped shrubs and perennials add to the curb appeal. Step into the lap of luxury with this professionally designed home, where every corner reflects meticulous attention to detail.

    Zillow last checked:

    Listing updated:

    Listed by:

    JEN TRUE,

    True Real Estate

    Bought with:

    Jenna Mohr

    Re/Max Dynamic Agents

    Source: RASM,MLS#: 7034945MLS Logo

    Facts & features

    Interior

    Bedrooms & bathrooms
    • Bedrooms: 3
    • Bathrooms: 2
    • Full bathrooms: 1
    • 3/4 bathrooms: 1
    • Main level bathrooms: 2
    • Main level bedrooms: 3
    Bedroom
    • Level: Main
    • Area: 229.1
    • Dimensions: 15.8 x 14.5
    Bedroom 1
    • Level: Main
    • Area: 144.56
    • Dimensions: 13.9 x 10.4
    Bedroom 2
    • Level: Main
    • Area: 166.88
    • Dimensions: 14.9 x 11.2
    Dining room
    • Features: Combine with Kitchen, Combine with Living Room, Eat-in Kitchen, Informal Dining Room, Open Floorplan
    • Level: Main
    • Area: 180.4
    • Dimensions: 8.8 x 20.5
    Kitchen
    • Level: Main
    • Area: 209.1
    • Dimensions: 10.2 x 20.5
    Heating
    • Forced Air, Natural Gas
    Cooling
    • Central Air
    Appliances
    • Included: Dishwasher, Exhaust Fan, Microwave, Range, Refrigerator, Gas Water Heater
    • Laundry: Washer/Dryer Hookups, Main Level
    Features
    • Eat-In Kitchen, Kitchen Center Island, Vaulted Ceiling(s), Walk-In Closet(s), Bath Description: 3/4 Primary, Main Floor Full Bath, Main Floor Bedrooms, 3+ Same Floor Bedrooms(L)
    • Flooring: Tile
    • Basement: Concrete,Walk-out
    • Has fireplace: Yes
    • Fireplace features: Living Room
    Interior area
    • Total structure area: 2,012
    • Total interior livable area: 4,024 sqft
    • Finished area above ground: 2,012
    • Finished area below ground: 0

    Property

    Parking
    • Total spaces: 3
    • Parking features: Attached, Garage Door Opener
    • Attached garage spaces: 3
    Features
    • Levels: One
    • Stories: 1
    Lot
    • Size: 0.30 Acres
    • Dimensions: 12,977
    • Features: Landscaped, Few Trees
    Details
    • Foundation area: 2012
    • Parcel number: 18.344.0250
    • Other equipment: Air to Air Exchange

    Construction

    Type & style
    • Home type: SingleFamily
    • Architectural style: Ranch/Rambler (L)
    • Property subtype: Single Family Residence
    Materials
    • Frame/Wood, Cement Board
    • Roof: Asphalt
    Condition
    • New Construction
    • New construction: Yes
    • Year built: 2023

    Utilities & green energy

    • Sewer: City
    • Water: Public

    Community & neighborhood

    Location
    • Region: Mankato

    Other

    Other facts
    • Listing terms: Cash,Conventional

    Price history

    DateEventPrice
    6/23/2025Sold$780,000-2.4%$194/sqft
    Source: RASM #7034945 Report a problem
    5/17/2024Listed for sale$799,000$199/sqft
    Source: RASM #7034945 Report a problem

    Public tax history

    Tax history is unavailable.

    Neighborhood: 56003

    Nearby schools

    GreatSchools rating
    Schools provided by the listing agent
    • Elementary: Monroe
    • Middle: Dakota Meadows
    • High: Mankato West
    • District: Mankato #77

    Source: RASM. This data may not be complete. We recommend contacting the local school district to confirm school assignments for this home.

    Get pre-qualified for a loan
    At Zillow Home Loans, we can pre-qualify you in as little as 5 minutes with no impact to your credit score.

    An equal housing lender. NMLS #10287.