Completed just 2 years ago, this well-designed walkout ranch offers modern finishes, a functional layout, and a scenic pond-side setting in a newer North Mankato neighborhood. The main level features an open-concept floor plan with vaulted ceilings, large windows, and durable wood-style flooring throughout the living spaces. The kitchen includes a large center island, quarts countertops, ample cabinetry, stainless steel appliances, and pendant lighting. The dining area and living room flow together seamlessly, with direct access to the deck overlooking the backyard and pond. The primary suite offers a private bathroom and generous closet space. Additional bedrooms and bathrooms provide flexibility for guests, office space, or multi-use living. The finished walkout lower level expands the living area with a spacious family room and direct access to the backyard and pond, creating indoor-outdoor functionality. Conveniently located with easy access to local amenities, this home combines newer construction, thoughtful design, and a desirable setting.
Sold-non member
$685,000
34 N Pointe Ct, Mankato, MN 56003
4beds
3,634sqft
Single Family Residence
Built in 2023
0.58 Acres Lot
$686,700 Zestimate®
$188/sqft
$3,262 Estimated rent
Home value
$686,700
$652,000 - $721,000
$3,262/mo
Zestimate® history
Owner options
List your home for rent
$3,262/mo
Rent Zestimate®
Find your next renter with Zillow Rental Manager. Plus, with online applications, you can quickly screen prospective tenants – for free.
$3,262/mo
Rent Zestimate®
Refinance and save
$4,320/mo
Est. payment
Refinancing to a lower rate could help reduce your monthly payments and save thousands over the life of the loan.
$4,320/mo
Est. payment
Explore your selling options
Work with a Zillow partner agent
Leverage their expertise and Zillow's premium Showcase listings to get your home seen by more buyers.
Get startedList with your own agent
Get your home in front of millions of buyers by listing it on Zillow.
Learn how to do itSell it yourself
Take full control of how buyers see your home on Zillow by listing For Sale by Owner (FSBO).
List your homeWhat's special
Modern finishesLarge center islandFunctional layoutVaulted ceilingsSolid-surface countertopsOpen-concept floor planLarge windows
Zillow last checked:
Listing updated:
Listed by:
Amber Bruender,
True Real Estate
Bought with:
Shannon Beal
Jbeal Real Estate Group
Source: RASM,MLS#: 7040230
Facts & features
Interior
Bedrooms & bathrooms
- Bedrooms: 4
- Bathrooms: 3
- Full bathrooms: 3
- Main level bathrooms: 3
- Main level bedrooms: 4
Bedroom
- Level: Main
- Area: 154.06
- Dimensions: 12.08 x 12.75
Bedroom 1
- Level: Main
- Area: 228.02
- Dimensions: 16.58 x 13.75
Bedroom 2
- Level: Lower
- Area: 244.06
- Dimensions: 13.75 x 17.75
Bedroom 3
- Level: Lower
- Area: 234.79
- Dimensions: 13.42 x 17.5
Dining room
- Features: Combine with Kitchen, Informal Dining Room, Open Floorplan
- Level: Main
- Area: 187.57
- Dimensions: 15.42 x 12.17
Family room
- Level: Lower
- Area: 456.9
- Dimensions: 22.75 x 20.08
Kitchen
- Level: Main
- Area: 269.27
- Dimensions: 13.75 x 19.58
Living room
- Level: Main
- Area: 354.58
- Dimensions: 18.5 x 19.17
Heating
- Fireplace(s), Forced Air, Natural Gas
Cooling
- Central Air
Appliances
- Included: Cooktop, Dishwasher, Disposal, Dryer, Exhaust Fan, Microwave, Range, Refrigerator, Washer, Furnace Humidifier, Gas Water Heater
- Laundry: Washer/Dryer Hookups, Main Level
Features
- Ceiling Fan(s), Eat-In Kitchen, Kitchen Center Island, Bath Description: Full Basement, Full Primary, Private Primary, Separate Tub & Shower, Main Floor Bedrooms
- Windows: Window Coverings
- Basement: Concrete,Full,Walk-out
- Has fireplace: Yes
- Fireplace features: Gas
Interior area
- Total structure area: 3,361
- Total interior livable area: 3,634 sqft
- Finished area above ground: 1,817
- Finished area below ground: 1,544
Property
Parking
- Total spaces: 3
- Parking features: Concrete, Attached, Garage Door Opener
- Attached garage spaces: 3
Features
- Levels: One
- Stories: 1
Lot
- Size: 0.58 Acres
- Dimensions: 140 x 170 x 82 x 188 x 86
- Features: Landscaped, Few Trees
Details
- Foundation area: 1817
- Parcel number: 18.344.0230
- Other equipment: Sump Pump
Construction
Type & style
- Home type: SingleFamily
- Property subtype: Single Family Residence
Materials
- Frame/Wood, Cement Board
- Roof: Asphalt
Condition
- Previously Owned
- New construction: No
- Year built: 2023
Utilities & green energy
- Sewer: City
- Water: Public
Community & HOA
Community
- Security: Smoke Detector(s), Carbon Monoxide Detector(s)
- Subdivision: Waters North
Location
- Region: Mankato
Financial & listing details
- Price per square foot: $188/sqft
- Tax assessed value: $648,500
- Annual tax amount: $9,233
- Date on market: 8/11/2026
- Listing terms: Cash,Conventional
Price history
| Date | Event | Price |
|---|---|---|
| 8/11/2026 | Sold | $685,000-2.1%$188/sqft |
Source:  RASM #7040230 Report a problem RASM #7040230 Report a problem | ||
| 7/15/2026 | Pending sale | $699,900$193/sqft |
Source:  NorthstarMLS as distributed by MLS GRID #7070615 Report a problem NorthstarMLS as distributed by MLS GRID #7070615 Report a problem | ||
| 6/18/2026 | Price change | $699,900-3.5%$193/sqft |
Source: RASM #7040230 Report a problem | ||
| 5/27/2026 | Price change | $725,000-2%$200/sqft |
Source: RASM #7040230 Report a problem | ||
| 5/8/2026 | Listed for sale | $740,000-1.3%$204/sqft |
Source: RASM #7040230 Report a problem | ||
| 5/7/2026 | Listing removed | $750,000$206/sqft |
Source: RASM #7039464 Report a problem | ||
| 4/21/2026 | Price change | $750,000-2%$206/sqft |
Source: NorthstarMLS as distributed by MLS GRID #7021051 Report a problem | ||
| 4/8/2026 | Price change | $765,000-2.5%$211/sqft |
Source: RASM #7039464 Report a problem | ||
| 3/25/2026 | Price change | $785,000-0.6%$216/sqft |
Source: RASM #7039464 Report a problem | ||
| 3/15/2026 | Price change | $790,000-1.1%$217/sqft |
Source: RASM #7039464 Report a problem | ||
| 2/14/2026 | Listed for sale | $799,000+911.4%$220/sqft |
Source: RASM #7039464 Report a problem | ||
| 5/2/2022 | Sold | $79,000$22/sqft |
Source: Public Record Report a problem | ||
Public tax history
| Year | Property taxes | Tax assessment |
|---|---|---|
| 2025 | $3,612 +207.1% | $648,500 +115.9% |
| 2024 | $1,176 +201.5% | $300,400 +308.2% |
| 2023 | $390 +32.7% | $73,600 |
| 2022 | $294 | $73,600 +340.7% |
| 2021 | -- | $16,700 |
Find assessor info on the county website
Neighborhood: 56003
Nearby homes
- $77,000-- bd-- ba-- sqft30 N Pointe Ct, Mankato, MN 56003Sold
- $190,000-- bd-- ba-- sqft38 S Pointe Ct, North Mankato, MN 56003Sold
- $168,0000.97 Acres38 N Pointe Ct, Mankato, MN 56003Lot/Land
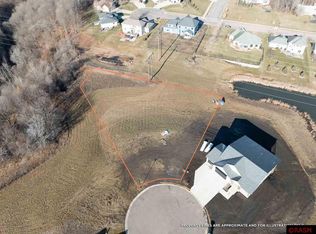
- $780,0003 bd2 ba2k sqft26 N Pointe Ct, Mankato, MN 56003Sold
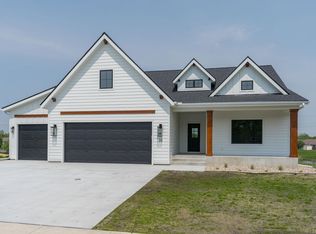
- $780,0003 bd2 ba4k sqft26 N Pointe Ct N, Mankato, MN 56003Sold
- from $589,000-- sqft39 N Pointe Ct, Mankato, MN 56003New Construction
- $845,4005 bd5 ba2.4k sqft39 S Pointe Ct, North Mankato, MN 56003Off Market
- $184,0000.88 Acres39 N Pointe Ct N, Mankato, MN 56003New Construction
Nearby schools
GreatSchools rating
- 6/10Monroe Elementary SchoolGrades: K-5Distance: 1.7 mi
- 7/10Dakota Meadows Junior High SchoolGrades: 6-8Distance: 1 mi
- 8/10Mankato West Senior High SchoolGrades: 9-12Distance: 2.7 mi
Schools provided by the listing agent
- High: Mankato West
- District: Mankato #77
Source: RASM. This data may not be complete. We recommend contacting the local school district to confirm school assignments for this home.


Get pre-qualified for a loan
At Zillow Home Loans, we can pre-qualify you in as little as 5 minutes with no impact to your credit score.An equal housing lender. NMLS #10287.
- Minnesota
- Nicollet County
- North Mankato
- 56003
- 34 N Pointe Ct
Nearby cities
Nearby zip codes
Other North Mankato Topics
