Skip main navigation
Pending
  • $2,799,900

    26 NW Shasta Pl, Bend, OR 97703

    3beds
    4baths
    2,838sqft
    : 
    Loading
    Get pre-qualified
    Single Family Residence
    Built in 2003
    0.33 Acres Lot
    $2,553,600 Zestimate®
    $987/sqft
    $-- HOA

    What's special

    River and mountain viewsHigh-end finishesRadiant heated floors throughoutGourmet kitchenLoewen windows and slidersGranite countersLarge walk-in pantry
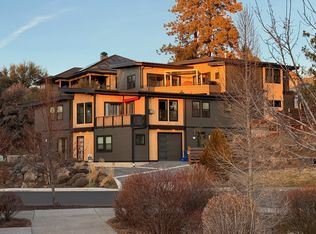
    Perched above the Deschutes River on a private bluff, this custom single-level home offers privacy, river and mountain views, with unbeatable location right in between Old Mill, Downtown and the Galveston corridor! Thoughtfully crafted with high-end finishes including Honduran mahogany cabinetry granite counters, a gourmet kitchen with large walk-in pantry, Loewen windows and sliders, and radiant heated floors throughout. Walls of glass frame the views and invite you onto the spacious covered patio overlooking the river, mountains, and nearby park. Fabulous 750 SF one bedroom ADU for guest or possible income opportunity. Exceptional flexibility with a 4-car setup: attached 2-car garage, a separate single garage for the ADU, and the 4th is a heated shop with half bath. Solar plus EV ready! Truly special property - luxury living with an unbeatable Bend lifestyle and location.
    103 days
    |
    101
    |
    4
    |

    Zillow last checked:

    Listing updated:

    Listed by:

    Engel & Voelkers Bend 541-350-8256

    Source: Oregon Datashare,MLS#: 220217193MLS Logo

      Facts & features

      Interior

      Bedrooms & bathrooms
      • Bedrooms: 3
      • Bathrooms: 4
      Heating
      • Hot Water, Natural Gas, Radiant
      Cooling
      • Central Air
      Appliances
      • Included: Cooktop, Dishwasher, Disposal, Dryer, Microwave, Oven, Range Hood, Refrigerator, Washer, Water Heater
      Features
      • Built-in Features, Double Vanity, Enclosed Toilet(s), Granite Counters, Kitchen Island, Linen Closet, Open Floorplan, Pantry, Primary Downstairs, Shower/Tub Combo, Soaking Tub, Solid Surface Counters, Tile Shower, Walk-In Closet(s)
      • Flooring: Stone
      • Windows: Double Pane Windows, Wood Frames
      • Basement: None
      • Has fireplace: Yes
      • Fireplace features: Gas, Great Room, Wood Burning
      • Common walls with other units/homes: No Common Walls
      Interior area
      • Total structure area: 2,058
      • Total interior livable area: 2,838 sqft
      Video & virtual tour

      Property

      Parking
      • Total spaces: 4
      • Parking features: Alley Access, Asphalt, Attached, Driveway, Electric Vehicle Charging Station(s), Garage Door Opener, Heated Garage, Storage, Workshop in Garage
      • Attached garage spaces: 4
      • Has uncovered spaces: Yes
      Features
      • Levels: One
      • Stories: 1
      • Patio & porch: Covered, Patio, Porch, Rear Porch
      • Exterior features: Fire Pit
      • Pool features: None
      • Spa features: Indoor Spa/Hot Tub
      • Fencing: Fenced
      • Has view: Yes
      • View description: Mountain(s), Neighborhood, Park/Greenbelt, River
      • Has water view: Yes
      • Water view: River
      Lot
      • Size: 0.33 Acres
      • Features: Drip System, Landscaped, Native Plants, Rock Outcropping, Sloped, Sprinkler Timer(s), Sprinklers In Front, Sprinklers In Rear
      Details
      • Additional structures: Guest House, Second Garage, Storage, Workshop
      • Parcel number: 104166
      • Zoning description: RM
      • Special conditions: Standard

      Construction

      Type & style
      • Home type: SingleFamily
      • Architectural style: Contemporary,Northwest,Ranch,Traditional
      • Property subtype: Single Family Residence
      Materials
      • Frame
      • Foundation: Stemwall
      • Roof: Composition
      Condition
      • New construction: No
      • Year built: 2003

      Utilities & green energy

      • Sewer: Public Sewer
      • Water: Backflow Domestic, Public, Water Meter

      Community & HOA

      Community
      • Features: Park, Trail(s)
      • Security: Carbon Monoxide Detector(s), Smoke Detector(s)
      • Subdivision: Park Addition
      HOA
      • Has HOA: No
      Location
      • Region: Bend

      Financial & listing details

      • Price per square foot: $987/sqft
      • Annual tax amount: $9,847
      • Date on market: 3/16/2026
      • Cumulative days on market: 103 days
      • Listing terms: Cash,Conventional,FHA,VA Loan
      • Inclusions: Washer, dryer & fridge
      • Exclusions: Freezer from Garage
      • Road surface type: Paved

        Estimated market value

        $2,553,600

        $2.43M - $2.68M

        $7,344/mo

        Price history

        DateEventPrice
        6/1/2026Pending sale$2,799,900$987/sqft
        Source: Oregon Datashare #220217193 Report a problem
        3/16/2026Listed for sale$2,799,900+138.3%$987/sqft
        Source: Oregon Datashare #220217193 Report a problem
        10/8/2013Sold$1,175,000$414/sqft
        Source: Oregon Datashare #201308395 Report a problem

        Public tax history

        Tax history is unavailable.

        Monthly payment

        Est. payment

        Payment breakdown

        Explore the cost of this home by adjusting the details. Changes won't be saved.
        All calculations are estimates and provided by Zillow, Inc. for informational purposes only. Actual amounts may vary.
        HOA fees may include property taxes on listings classified as Co-Ops. Contact the listing agent and/or owner for fee details.
        Mortgage interest rates are dependent on a number of factors, including credit score, down payment, and repayment length. Interest rate data provided by Zillow Group Marketplace, Inc. as of 1/1/1970 from various mortgage lenders with which we have lead or other similar arrangements; the Estimated Payment is an average of those rates.
        See how much you could borrow to make a competitive offer.

        Climate risks

        Neighborhood: Old bend

        Getting around

        79 / 100
        Very Walkable
        31 / 100
        Some Transit
        73 / 100
        Very Bikeable

        Nearby schools

        GreatSchools rating
        Schools provided by the listing agent
        • Elementary: William E Miller Elem
        • Middle: Pacific Crest Middle
        • High: Summit High

        Source: Oregon Datashare. This data may not be complete. We recommend contacting the local school district to confirm school assignments for this home.

        A local agent can set up tours, give advice and negotiate with sellers.

        Browse local experts

        Similar homes