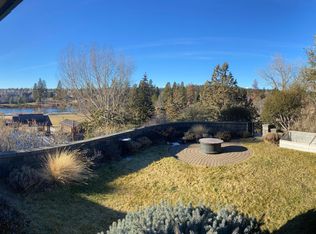
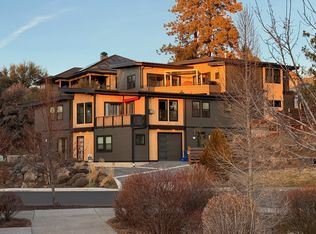
Experience true Bend living in this beautifully designed, single-level custom home perched above Miller's Landing. The property offers scenic river vistas, peekaboo views of Mt. Bachelor and an exceptional outdoor living space-all within walking distance of downtown Bend, the Old Mill District, Drake Park and the Deschutes River rapids. Landscaping is included. Tenant only pays trash, internet and electric & gas; the house has solar, so the electric bill will be minimal. A short 3-month lease is also available. The home's highlight is the spacious covered patio, which opens to the yard and a circular fire pit area overlooking the river. Large Loewen windows and sliding doors bring the surrounding scenery inside and provide seamless indoor-outdoor living. Inside, the inviting living room features a cozy fireplace and flows into a bright dining area surrounded by generous windows. The spacious kitchen includes a large island with breakfast-bar seating, stainless-steel appliances and a walk-in pantry. Wake up in your primary suite to views of the river and it's own sliding door leading to the patio, along with a walk-in closet and a private bathroom featuring a double vanity, walk-in shower and jetted soaking tub. Additional features include: Radiant heated floors throughout. Walking path down to Shasta for easy access to the river. (Main Entrance from behind through the newly paved alley) Bonus room with skylights above the garage, ideal for an office, media room or hangout space. Laundry room with stacked washer and dryer, utility sink, cabinetry and storage. Two-car garage. Additional driveway parking. Solar panels to help reduce electricity costs. The home shares a driveway with a separate Adu located on the property. Enjoy peaceful river scenery, thoughtfully designed outdoor spaces and convenient access to some of Bend's best parks, trails, restaurants and attractions. Dishwasher, Disposal, Freezer, Gas Stove, Granite Countertops, Island, Microwave, Oven, Pantry, Refrigerator, Ceramic Tile, Bonus Room, Breakfast Nook, Dining Room, First Floor Suite, Loft, Office, Primary Bath, Primary Bedroom, Air Conditioning, Dryer, Jetted Tub, Scenic View, Skylights, Walk In Closet(s), Washer, Window Coverings, Deck / Balcony, Landscaping, Lawn, Patio, Porch & Pet Friendly. Listing provided by RentalSource.
This property is not currently displayed as for sale or rent on Zillow. This may be different from what's on other websites or public sources.