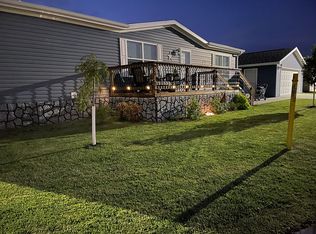
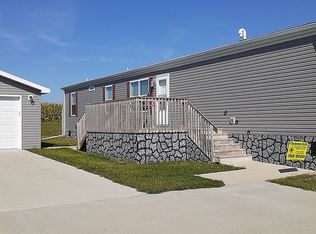
Move-in ready and well maintained 3 bed 2 bath manufactured home, tucked into a quiet community! Step inside to a kitchen that is sure to impress: rich cherry- finish cabinetry, granite countertops throughout, a large island with seating, a gas range, and matching appliances including a French-door refrigerator. The open-concept living space is finished with vinyl plank flooring, crown molding, and a ceiling fan for comfort year round. The primary suite offers a walk-in closet and a private ensuite bath featuring a tiled walk- in shower, granite vanity and updated fixtures.Two additional bedrooms provide plush carpet and ample closet space. Just off the kitchen, a laundry area with granite counter space and open shelving keeps things organized and functional. Outside, you'll find a nice size yard with a storage shed for lawn equipment or extra belongings, along with room to garden, unwind or entertain. Don't miss your opportunity to see everything this home has to offer- schedule your showing today!
For sale
Price cut: $8K (9/15)
$62,000
26 Nicklaus Ave, Nevada, IA 50201
3beds
1,216sqft
Manufactured Home
Built in 2020
-- sqft lot
$-- Zestimate®
$51/sqft
$-- HOA
What's special
Rich cherry-finish cabinetryWalk-in closetUpdated fixturesOpen-concept living spaceCrown moldingGranite countertops throughoutVinyl plank flooring
- 55 days
- 206
- 10
Zillow last checked:
Listing updated:
Listed by:
Kailee Hanlon 515-370-4121,
C21 Signature Real Estate
Source: My State MLS,MLS#: 11927847
Facts & features
Interior
Bedrooms & bathrooms
- Bedrooms: 3
- Bathrooms: 2
- Full bathrooms: 2
Rooms
- Room types: En Suite, Kitchen, Laundry Room, Living Room, Master Bedroom, Walk-in Closet
Kitchen
- Features: Open, Granite Counters
Basement
- Area: 0
Heating
- Forced Air
Cooling
- Central
Appliances
- Included: Dishwasher, Disposal, Dryer, Refrigerator, Microwave, Oven, Washer
Features
- Flooring: Carpet
- Has basement: No
- Has fireplace: No
Interior area
- Total structure area: 1,216
- Total interior livable area: 1,216 sqft
- Finished area above ground: 1,216
Property
Features
- Stories: 1
- Patio & porch: Patio, Deck
Details
- Additional structures: Shed(s)
- On leased land: Yes
- Lease amount: $455
Construction
Type & style
- Home type: MobileManufactured
- Property subtype: Manufactured Home
Materials
- Vinyl Siding
- Roof: Asphalt
Condition
- New construction: No
- Year built: 2020
Utilities & green energy
- Electric: Amps(0)
Community & HOA
HOA
- Has HOA: No
Location
- Region: Nevada
Financial & listing details
- Price per square foot: $51/sqft
- Date on market: 8/12/2026
- Date available: 08/10/2026
- Listing agreement: Exclusive
Estimated market value
Not available
Estimated sales range
Not available
Not available
Price history
| Date | Event | Price |
|---|---|---|
| 9/15/2026 | Price change | $62,000-11.4%$51/sqft |
Source: My State MLS #11927847 Report a problem | ||
| 8/12/2026 | Listed for sale | $70,000+16.9%$58/sqft |
Source: My State MLS #11927847 Report a problem | ||
| 7/1/2026 | Listing removed | -- |
Source: Owner Report a problem | ||
| 6/20/2026 | Listed for sale | $59,900$49/sqft |
Source: Owner Report a problem | ||
Public tax history
Tax history is unavailable.
Monthly payment
Climate risks
Neighborhood: 50201
Nearby schools
Schools provided by the listing agent
- District: Nevada Comm School District
Source: My State MLS. This data may not be complete. We recommend contacting the local school district to confirm school assignments for this home.