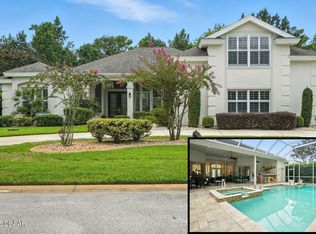
Customized ICI King Arthur model backing up to conservation area featuring 3-5 bedrooms, 2.5 baths, office, and upstairs family room (bonus area). Soaring ceilings, open and bright kitchen, first level master retreat, sparkling blue pool and hot tub! French doors greet your arrival and open to an expansive tiled foyer with soaring ceiling. Just off the foyer, an enormous formal dining area, perfect for large gatherings. Den/office is also just off the foyer. It features French doors for privacy and could serve as bedroom 5. Living area is very open and bright with 18 foot ceiling and views of the pool and conservation area. Kitchen was expanded 5 feet and features beautiful raised-panel cabinetry, pantry, center island sink, breakfast bar, and a wonderful café overlooking the pool and conservation area. Master retreat includes an incredible walk-in closet (6 x 18), French doors to the pool, and a luxurious bathroom fitted with cultured marble vanities, garden tub, doorless shower, and private toilet area. Upstairs to the family room (bonus area) which is currently used as a fitness area. Bonus area was offered as a 4th bedroom option by ICI and could easily be converted. Remaining bedrooms are large with one featuring a walk-in closet and the other a lateral closet. They share a full bathroom with two cultured-marble vanities and a shared toilet and bathing area. Covered lanai and pool areas finished in pavers to create the ideal outdoor living area.
This property is not currently displayed as for sale or rent on Zillow. This may be different from what's on other websites or public sources.