This home is designed for comfort, style, and easy Florida living in the GATED Breakaway Trails community of Ormond Beach! The moment you step inside, you're welcomed by gorgeous wood floors that guide you through warm, inviting spaces made for everyday life and special gatherings! Start your morning on the screened-in pool deck, desired beverage in hand, with the sun shining on your saltwater pool and heated spa—a private luxury you can enjoy year-round! Breakfast is easy like Sunday morning in the kitchen or breakfast nook, with plenty of space to cook, eat, and connect with family. The family room with fireplace is the perfect spot to unwind, while the primary bedroom offers a walk-in closet and spa-inspired bath. The additional 3 first floor bedrooms provide flexibility for guests or a home office, and the upstairs bedroom with private bath is versatile and ready to be a media room, guest suite, or playroom! Afternoons are made for enjoying Breakaway Trails' amenitiesfrom the community pool and clubhouse to pickleball, tennis, and walking trails. Evenings come alive at your own poolside paradise, with the outdoor kitchen, heated spa, and plenty of space for dinner under the stars. Close to shopping, dining, top-rated schools, local beaches, and just a short drive to Daytona Beach and historic St. Augustine, this home combines location and lifestyle perfectly. 34 Old Bridge Way isn't just a houseit's where your Florida days flow with ease, comfort, and sunshine. Schedule your private showing today and start living the Breakaway Trails lifestyle!
Closed
$791,500
34 Old Bridge Way, Ormond Beach, FL 32174
5beds
3,185sqft
Single Family Residence, Residential
Built in 2001
0.36 Acres Lot
$815,400 Zestimate®
$249/sqft
$4,237 Estimated rent
Home value
$815,400
$742,000 - $897,000
$4,237/mo
Zestimate® history
Owner options
List your home for rent
$4,237/mo
Rent Zestimate®
Find your next renter with Zillow Rental Manager. Plus, with online applications, you can quickly screen prospective tenants – for free.
$4,237/mo
Rent Zestimate®
Refinance and save
$6,161/mo
Est. payment
Refinancing to a lower rate could help reduce your monthly payments and save thousands over the life of the loan.
$6,161/mo
Est. payment
Explore your selling options
Work with a Zillow partner agent
Leverage their expertise and Zillow's premium Showcase listings to get your home seen by more buyers.
Get startedList with your own agent
Get your home in front of millions of buyers by listing it on Zillow.
Learn how to do itSell it yourself
Take full control of how buyers see your home on Zillow by listing For Sale by Owner (FSBO).
List your homeWhat's special
Screened-in pool deckOutdoor kitchenFamily room with fireplaceHeated spaDinner under the starsKitchen or breakfast nook
Zillow last checked:
Listing updated:
Listed by:
Lauren McPherson 386-793-5112,
Parkside Realty Group
Bought with:
Realty Pros Assured
Source: DBAMLS,MLS#: 1218223
Facts & features
Interior
Bedrooms & bathrooms
- Bedrooms: 5
- Bathrooms: 4
- Full bathrooms: 3
- 1/2 bathrooms: 1
Bedroom 1
- Level: First
- Area: 270 Square Feet
- Dimensions: 15.00 x 18.00
Bedroom 2
- Level: First
- Area: 182 Square Feet
- Dimensions: 14.00 x 13.00
Bedroom 3
- Level: First
- Area: 132 Square Feet
- Dimensions: 12.00 x 11.00
Bedroom 4
- Level: First
- Area: 121 Square Feet
- Dimensions: 11.00 x 11.00
Primary bathroom
- Level: First
- Area: 128 Square Feet
- Dimensions: 16.00 x 8.00
Bathroom 2
- Level: First
- Area: 45 Square Feet
- Dimensions: 5.00 x 9.00
Bathroom 3
- Level: First
- Area: 49 Square Feet
- Dimensions: 7.00 x 7.00
Bathroom 4
- Level: Second
- Area: 40 Square Feet
- Dimensions: 8.00 x 5.00
Bonus room
- Level: Second
- Area: 434 Square Feet
- Dimensions: 31.00 x 14.00
Dining room
- Level: First
- Area: 169 Square Feet
- Dimensions: 13.00 x 13.00
Family room
- Level: First
- Area: 210 Square Feet
- Dimensions: 15.00 x 14.00
Kitchen
- Level: First
- Area: 288 Square Feet
- Dimensions: 18.00 x 16.00
Living room
- Level: First
- Area: 256 Square Feet
- Dimensions: 16.00 x 16.00
Heating
- Electric
Cooling
- Central Air, Electric
Appliances
- Included: Refrigerator, Microwave, Electric Range, Disposal, Dishwasher
- Laundry: Electric Dryer Hookup, In Unit, Washer Hookup
Features
- Ceiling Fan(s), Eat-in Kitchen, Kitchen Island, Pantry, Primary Bathroom -Tub with Separate Shower, Split Bedrooms, Walk-In Closet(s)
- Flooring: Carpet, Tile, Wood
- Has fireplace: Yes
- Fireplace features: Electric
Interior area
- Total structure area: 5,332
- Total interior livable area: 3,185 sqft
Property
Parking
- Total spaces: 3
- Parking features: Attached, Garage
- Attached garage spaces: 3
Features
- Levels: Two
- Stories: 2
- Patio & porch: Covered, Front Porch, Rear Porch, Screened
- Pool features: In Ground, Heated, Salt Water, Screen Enclosure, Solar Heat
- Spa features: Heated, In Ground
- Has view: Yes
- View description: Trees/Woods
Lot
- Size: 0.36 Acres
Details
- Parcel number: 412606001980
- Zoning description: Single Family
Construction
Type & style
- Home type: SingleFamily
- Property subtype: Single Family Residence, Residential
Materials
- Block, Concrete, Stucco
- Foundation: Slab
- Roof: Shingle
Condition
- New construction: No
- Year built: 2001
Utilities & green energy
- Sewer: Public Sewer
- Water: Public
- Utilities for property: Cable Available, Electricity Connected, Sewer Connected, Water Connected
Community & HOA
HOA
- Has HOA: Yes
- Amenities included: Clubhouse, Gated, Tennis Court(s)
- Services included: Security
- HOA fee: $425 quarterly
- HOA name: Breakaway Trails | Leland Management
Location
- Region: Ormond Beach
Financial & listing details
- Price per square foot: $249/sqft
- Tax assessed value: $759,236
- Annual tax amount: $5,613
- Date on market: 9/25/2025
- Listing terms: Cash,Conventional,FHA,VA Loan
- Electric utility on property: Yes
- Road surface type: Paved
Price history
| Date | Event | Price |
|---|---|---|
| 10/29/2025 | Sold | $791,500-6.9%$249/sqft |
Source:  DBAMLS #1218223 Report a problem DBAMLS #1218223 Report a problem | ||
| 9/30/2025 | Pending sale | $850,000$267/sqft |
Source: DBAMLS #1218223 Report a problem | ||
| 9/3/2025 | Listed for sale | $850,000+134%$267/sqft |
Source:  Stellar MLS #FC312432 Report a problem Stellar MLS #FC312432 Report a problem | ||
| 8/14/2001 | Sold | $363,300$114/sqft |
Source: Public Record Report a problem | ||
Public tax history
| Year | Property taxes | Tax assessment |
|---|---|---|
| 2025 | $5,842 +4.1% | $759,236 +95.6% |
| 2024 | $5,613 +2.6% | $388,163 +3% |
| 2023 | $5,472 +3% | $376,858 +3% |
| 2022 | $5,313 | $365,882 +3% |
| 2021 | -- | $355,225 +1.4% |
| 2020 | $5,434 | $350,321 +2.3% |
| 2019 | $5,434 +1.7% | $342,445 +1.9% |
| 2018 | $5,343 -0.6% | $336,060 +2.1% |
| 2017 | $5,375 -2% | $329,148 +2.1% |
| 2016 | $5,487 -1.4% | $322,378 +0.7% |
| 2015 | $5,563 -2.5% | $320,137 +0.8% |
| 2014 | $5,708 | $317,596 +1.5% |
| 2013 | -- | $312,902 +1.7% |
| 2012 | -- | $307,672 +0.8% |
| 2011 | -- | $305,312 -7.1% |
| 2010 | -- | $328,560 -6.8% |
| 2009 | -- | $352,390 +3.1% |
| 2007 | -- | $341,784 -0.5% |
| 2006 | -- | $343,451 +6.1% |
| 2005 | -- | $323,736 +3% |
| 2004 | -- | $314,307 +1.9% |
| 2003 | -- | $308,447 +2.4% |
| 2002 | -- | $301,218 +502.4% |
| 2001 | -- | $50,000 |
| 2000 | -- | $50,000 |
Find assessor info on the county website
Neighborhood: 32174
Nearby homes
- $657,6004 bd3 ba3.4k sqft38 Old Bridge Way, Ormond Beach, FL 32174Off Market
- $734,4004 bd3 ba2.7k sqft30 Old Bridge Way, Ormond Beach, FL 32174Off Market
- $821,4004 bd3 ba2.7k sqft4 Brook Crest Way, Ormond Beach, FL 32174Off Market
- $782,7003 bd2 ba4.2k sqft26 Old Bridge Way, Ormond Beach, FL 32174Off Market
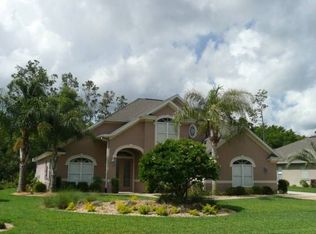
- $887,1004 bd4 ba3.3k sqft42 Old Bridge Way, Ormond Beach, FL 32174Off Market
- $831,2004 bd3 ba3.9k sqft3 Brook Crest Way, Ormond Beach, FL 32174Off Market
- $814,8005 bd3 ba3.5k sqft39 Old Bridge Way, Ormond Beach, FL 32174Off Market
- $765,0004 bd4 ba3.2k sqft8 Brook Crest Way, Ormond Beach, FL 32174Off Market
Nearby schools
GreatSchools rating
- 6/10Pathways Elementary SchoolGrades: PK-5Distance: 1.1 mi
- 5/10David C Hinson Sr Middle SchoolGrades: 6-8Distance: 3.5 mi
- 4/10Mainland High SchoolGrades: 9-12Distance: 7.4 mi
Schools provided by the listing agent
- Elementary: Pathways
- Middle: Hinson
- High: Mainland
Source: DBAMLS. This data may not be complete. We recommend contacting the local school district to confirm school assignments for this home.
Get a cash offer in 3 minutes
Find out how much your home could sell for in as little as 3 minutes with a no-obligation cash offer.
Estimated market value
$815,400
Get a cash offer in 3 minutes
Find out how much your home could sell for in as little as 3 minutes with a no-obligation cash offer.
Estimated market value
$815,400
- Florida
- Volusia County
- Ormond Beach
- 32174
- 34 Old Bridge Way
