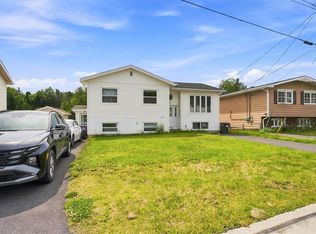
Located in a quiet, family-friendly neighborhood, this well-maintained split-level home offers comfort and functionality throughout. The upper level features three spacious bedrooms and a full bathroom, perfect for family living. On the main level, you’ll find a bright eat-in kitchen and a cozy living room—ideal for everyday living and entertaining. The lower level includes a recreation room and a convenient laundry area, providing additional living space and storage options. Situated on a large lot, the property boasts a paved driveway and a backyard shed, perfect for all your storage needs. Take in beautiful ocean views right from your living room window—adding a special touch to this charming home.
For sale
Price cut: C$20K (9/15)
C$149,000
26 Old Mill Road, Clarenville, NL A5A1V2
3beds
936sqft
Single Family Residence
Built in 1975
0.34 Acres Lot
$-- Zestimate®
C$159/sqft
C$-- HOA
What's special
Three spacious bedroomsBright eat-in kitchenRecreation roomConvenient laundry areaLarge lotPaved drivewayBackyard shed
- 161 days
- 59
- 1
Zillow last checked:
Listing updated:
Listed by:
Dean Crocker,
EXIT Realty Aspire - Clarenville
Source: Newfoundland and Labrador AR,MLS®#: 1297092
Facts & features
Interior
Bedrooms & bathrooms
- Bedrooms: 3
- Bathrooms: 1
- Full bathrooms: 1
Bedroom
- Level: Second
- Area: 119.45 Square Feet
- Dimensions: 11.42x 10.46
Bedroom
- Level: Second
- Area: 118.8 Square Feet
- Dimensions: 9.9x 12
Bedroom
- Level: Second
- Area: 107.63 Square Feet
- Dimensions: 9.4 x 11.45
Bathroom
- Level: Second
- Area: 76 Square Feet
- Dimensions: 10x7.6
Eat in kitchen
- Level: Main
- Area: 182.4 Square Feet
- Dimensions: 11.4x16
Laundry
- Level: Basement
- Area: 56 Square Feet
- Dimensions: 7x8
Living room
- Level: Main
- Area: 182.95 Square Feet
- Dimensions: 11.55x15.84
Recreation room
- Level: Basement
- Area: 218.4 Square Feet
- Dimensions: 10.4x 21
Heating
- Baseboard, Electric
Cooling
- Electric
Appliances
- Included: Refrigerator, Stove
Features
- Flooring: Mixed
Interior area
- Total structure area: 936
- Total interior livable area: 936 sqft
Property
Parking
- Parking features: Storage
- Has uncovered spaces: Yes
Lot
- Size: 0.34 Acres
- Dimensions: 100 x 150
- Features: Under 0.5 Acres
Details
- Zoning description: Res
Construction
Type & style
- Home type: SingleFamily
- Property subtype: Single Family Residence
Materials
- Vinyl Siding
- Foundation: Concrete Block
- Roof: Shingle - Asphalt
Condition
- Year built: 1975
Utilities & green energy
- Sewer: Public Sewer
- Water: Public
Community & HOA
Location
- Region: Clarenville
Financial & listing details
- Price per square foot: C$159/sqft
- Annual tax amount: C$1,450
- Date on market: 5/6/2026
Price history
Price history is unavailable.
Public tax history
Tax history is unavailable.
Climate risks
Neighborhood: A5A
Nearby schools
GreatSchools rating
No schools nearby
We couldn't find any schools near this home.
Schools provided by the listing agent
- District: Clarenville-Bonavista
Source: Newfoundland and Labrador AR. This data may not be complete. We recommend contacting the local school district to confirm school assignments for this home.

Similar homes
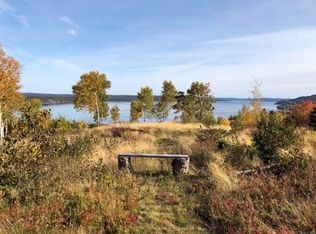
- C$184,9003 bd1 ba1.1k sqft105 Marine Drive, Clarenville, NL A5A1M6For Sale
 MLS ID #1301090, Chris O'leary, RE/MAX Realty Specialists. Newfoundland and Labrador AR
 - C$199,9003 bd2 ba1.1k sqft136A Memorial Drive, Clarenville, NL A5A1N5For Sale
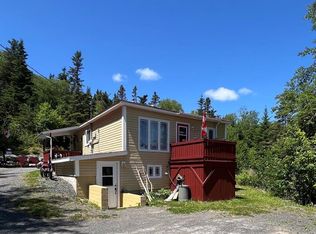 MLS ID #1302472, Robert Decker, RE/MAX Infinity Realty Inc. - Sheraton Hotel. Newfoundland and Labrador AR
 - C$119,9003 bd1 ba1.3k sqft113-115 Memorial Drive, Clarenville, NL A5A1P7For Sale
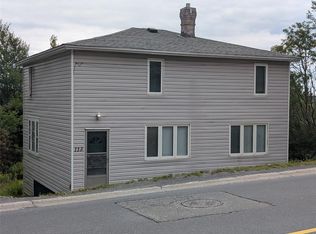 MLS ID #1302791, Arthur Winsor, EXIT Realty Aspire - Clarenville. Newfoundland and Labrador AR
 - C$169,9003 bd2 ba1.2k sqft79 Harbour Drive, Hillview, NL A0E4O9For Sale
 MLS ID #1301546, Rebecca Chymist, eXp Realty - Clarenville. Newfoundland and Labrador AR
