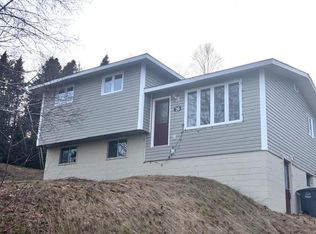
Welcome to this well-maintained 3 bedroom, 1.5 bathroom home set on a beautiful park-like property in the quiet community of Hillview. With mature trees, landscaped grounds, and a lovely water view, this property offers a peaceful lifestyle just minutes from the shoreline. Inside, the home features a warm, inviting layout with spacious living areas and excellent upkeep throughout. The exterior is equally impressive, offering two driveways—perfect for extra parking, trailers, or recreational vehicles. In addition there is the 24 x 20 detached garage, ideal for storage, hobbies, or a workshop. The lot provides plenty of room to enjoy outdoor living, gardening, or simply relaxing in the natural surroundings. Close to all the amenities of Clarenville, this property offers a great combination of tranquility and convenience.
For sale
C$169,900
79 Harbour Drive, Hillview, NL A0E4O9
3beds
1,332sqft
Retail, Single Family Residence
Built in 1940
-- sqft lot
$-- Zestimate®
C$128/sqft
C$-- HOA
What's special
Beautiful park-like propertyMature treesLandscaped groundsLovely water viewWarm inviting layout
- 10 hours |
- 1 |
- 0 |
Zillow last checked:
Listing updated:
Listed by:
Rebecca Chymist,
eXp Realty - Clarenville
Source: Newfoundland and Labrador AR,MLS®#: 1301546
Facts & features
Interior
Bedrooms & bathrooms
- Bedrooms: 3
- Bathrooms: 2
- Full bathrooms: 1
- 1/2 bathrooms: 1
Bedroom
- Level: Second
- Area: 93.12 Square Feet
- Dimensions: 9.6 x 9.7
Bedroom
- Level: Second
- Area: 95.06 Square Feet
- Dimensions: 9.7 x 9.8
Bedroom
- Level: Second
- Area: 67.16 Square Feet
- Dimensions: 9.2 x 7.3
Bathroom
- Level: Second
Dining room
- Level: Main
- Area: 119.6 Square Feet
- Dimensions: 13 x 9.2
Kitchen
- Level: Main
- Area: 97.96 Square Feet
- Dimensions: 6.2 x 15.8
Laundry
- Level: Main
- Area: 89.24 Square Feet
- Dimensions: 9.2 x 9.7
Other
- Level: Main
- Area: 230.74 Square Feet
- Dimensions: 13.9 x 16.6
Heating
- Baseboard, Electric
Cooling
- Electric, Mini Split
Appliances
- Included: Dishwasher, Refrigerator, Stove, Washer, Dryer
Features
- Flooring: Hardwood, Mixed
- Windows: Window Coverings
- Basement: Crawl Space
Interior area
- Total structure area: 1,332
- Total interior livable area: 1,332 sqft
Property
Parking
- Parking features: Detached
- Has garage: Yes
- Has uncovered spaces: Yes
Features
- Levels: Two
- Patio & porch: Deck/Patio, Patio(s) and Deck(s)
- Has view: Yes
Lot
- Features: Partial Landscaped, Private, Rear Yard Access (Vechicle), Views
Details
- Zoning description: Residential
Construction
Type & style
- Home type: SingleFamily
- Property subtype: Retail, Single Family Residence
Materials
- Clapboard, Shingle Siding
- Foundation: Concrete
- Roof: Shingle - Asphalt
Condition
- Year built: 1940
Utilities & green energy
- Sewer: Septic Tank
- Water: Dug Well
Community & HOA
Location
- Region: Division No 7 Subd M
Financial & listing details
- Price per square foot: C$128/sqft
- Annual tax amount: C$365
- Date on market: 8/11/2026
Price history
Price history is unavailable.
Public tax history
Tax history is unavailable.
Climate risks
Neighborhood: A0E
Getting around
8 / 100
Car-DependentNearby schools
GreatSchools rating
No schools nearby
We couldn't find any schools near this home.
Schools provided by the listing agent
- District: Clarenville-Bonavista
Source: Newfoundland and Labrador AR. This data may not be complete. We recommend contacting the local school district to confirm school assignments for this home.
- C$159,9004 bd2 ba2.3k sqft34 Church St, Grand Bank, NL A0E1W0For Sale
- C$69,0002 bd2 ba2k sqft5 Harbour Dr, Division No. 7, Subd. M, NL A0E2A0For Sale
- C$25,0000.47 acres80 Main St, Grand Bank, NL A0E1W0Lot/Land

- C$29,900-- sqft27C Harbour Dr, Division No. 7, Subd. M, NL A0E2A0Lot/Land
- C$139,9002 bd1 ba828 sqft2 Cabot Rd N, Division No. 7, Subd. M, NL A0E2P0For Sale
- C$55,9001 acre46 Harbour Dr, Division No. 7, Subd. M, NL A0E2A0Lot/Land
- C$35,000-- sqftPARCEL Beach Path Rd #A, Deep Bight, NL A0E2B0Lot/Land
- C$35,0000.42 acresPARCEL Beach Path Rd #B, Deep Bight, NL A0E2B0Lot/Land
Similar homes
- C$173,0002 bd1 ba1.5k sqft16 Seawards Lane, Clarenville, NL A5A1X1For Sale
 MLS ID #1301591, Hillary Hodder, eXp Realty. Newfoundland and Labrador AR
 - C$199,0002 bd2 ba952 sqft3 Kings Lane, Georges Brook, NL A5A0J9For Sale
 MLS ID #1301544, Neil Norcott, eXp Realty - Clarenville. Newfoundland and Labrador AR
 - C$139,9002 bd1 ba828 sqft2 CABOT Road N, Northwest Brook, NL A0E2P0For Sale
 MLS ID #1297756, Joseph Wells, RE/MAX Eastern Edge Realty Ltd. Clarenville. Newfoundland and Labrador AR
 - C$169,0003 bd1 ba936 sqft26 Old Mill Road, Clarenville, NL A5A1V2For Sale
 MLS ID #1297092, Dean Crocker, EXIT Realty Aspire. Newfoundland and Labrador AR
 - C$199,0002 bd2 ba1.1k sqft372 Main Road, Sunnyside, NL A0B3J0For SaleMLS ID #1296797, Lori Peddle, RE/MAX Eastern Edge Realty Ltd. Clarenville. Newfoundland and Labrador AR
- C$140,0002 bd1 ba1.5k sqft92 Memorial Drive, Clarenville, NL A5A1N4For SaleMLS ID #1300753, Dorothy Newman, EXIT Realty Aspire. Newfoundland and Labrador AR
- C$170,1005 bd2 ba1.5k sqft256 Balbo Drive, Clarenville, NL A5A4B1For SaleMLS ID #1298159, Courtney Lahey, EXIT Realty Aspire. Newfoundland and Labrador AR
- C$175,0002 bd1 ba1.6k sqft236 MARINE Drive, Clarenville, NL A5A0A3For SaleMLS ID #1299406, Dorothy Newman, EXIT Realty Aspire. Newfoundland and Labrador AR
- C$145,0003 bd1 ba1k sqft373 Snooks Harbour Road, Snooks Harbour, NL A5A3A1For SaleMLS ID #1297902, Morley Moyles, Royal LePage Property Consultants Limited. Newfoundland and Labrador AR
- C$160,0005 bd3 ba1.7k sqft119 Main Road, Sunnyside, NL A0B3J0For SaleMLS ID #1299980, Janice Barrett, EXIT Realty Aspire. Newfoundland and Labrador AR
- C$169,9002 bd1 ba1.6k sqft33 Forest Road, Clarenville, NL A5A4G8For SaleMLS ID #1297260, Janice Barrett, EXIT Realty Aspire. Newfoundland and Labrador AR
- C$220,0003 bd1 ba1.1k sqft105 Marine Drive, Clarenville, NL A5A1M6For SaleMLS ID #1301090, Chris O'leary, RE/MAX Realty Specialists. Newfoundland and Labrador AR
- C$94,9004 bd1 ba1.2k sqft43 Main Road, North Harbour, NL A0E2N0For SaleMLS ID #1301089, Brian Mccarthy, Royal LePage Atlantic Homestead. Newfoundland and Labrador AR
- C$194,5002 bd1 ba1.6k sqft38 Main Street, Hickmans Harbour, NL A0C1P0For SaleMLS ID #1300350, Avery Balsom, RE/MAX Eastern Edge Realty Ltd. Clarenville. Newfoundland and Labrador AR
- C$130,0003 bd2 ba1.7k sqft298 Main Road, Sunnyside, NL A0B3J0For SaleMLS ID #1300622, Janice Barrett, EXIT Realty Aspire. Newfoundland and Labrador AR
- C$129,9002 bd1 ba1.4k sqft6 Cemetery Road, Hodges Cove, NL A0E2A0For SaleMLS ID #1296790, Lori Peddle, RE/MAX Eastern Edge Realty Ltd. Clarenville. Newfoundland and Labrador AR
- C$95,5003 bd1 ba816 sqft00 Big Pond Road, Hickmans Harbour, NL A0C0B6For SaleMLS ID #1297267, Avery Balsom, RE/MAX Eastern Edge Realty Ltd. Clarenville. Newfoundland and Labrador AR
- C$99,9005 bd1 ba1.4k sqft1644 Random Island Road, Lady Cove, NL A5A3A1For SaleMLS ID #1296497, Arthur Winsor, EXIT Realty Aspire. Newfoundland and Labrador AR
- C$129,9002 bd1 ba768 sqftLot 00 Gull Pond, North West Brook, NL A0E2P0For SaleMLS ID #1292813, Avery Balsom, RE/MAX Eastern Edge Realty Ltd. Clarenville. Newfoundland and Labrador AR
- C$112,5002 bd1 ba960 sqft0 Trout Pond Road, Clarenville, NL A5A1A0For SaleMLS ID #1298950, Boyce Mews,FRI, HomeLife Experts Realty Inc.. Newfoundland and Labrador AR
