Quality built home on spacious lot in quiet residential area. This 10 year old 2 bedroom bungalow is ready for a new owners. Built by the owner this property shows like new. Custom built cabinets, hardwood and ceramic flooring, crown moulding covered front deck are some of the features this property offers. All on one floor this home could be ideal as a starter home or anyone looking to downsize. Situated on a spacious lot with partial ocean views along with a 20 x 32 detached garage. Lots of privacy and a quiet side street to boot!! Don't miss the opportunity to own this property!!
For sale
C$199,000
3 Kings Lane, Georges Brook, NL A5A0J9
2beds
952sqft
Single Family Residence
Built in 2016
0.37 Acres Lot
$-- Zestimate®
C$209/sqft
C$-- HOA
What's special
Spacious lotCustom built cabinetsCeramic flooringCrown mouldingCovered front deckAll on one floorPartial ocean views
- 3 days |
- 46 |
- 0 |
Zillow last checked:
Listing updated:
Listed by:
Neil Norcott,
eXp Realty - Clarenville
Source: Newfoundland and Labrador AR,MLS®#: 1301544
Facts & features
Interior
Bedrooms & bathrooms
- Bedrooms: 2
- Bathrooms: 2
- Full bathrooms: 1
- 1/2 bathrooms: 1
Bedroom
- Level: Main
- Area: 102.38 Square Feet
- Dimensions: 9'9" x 10'6"
Bathroom
- Level: Main
- Area: 42 Square Feet
- Dimensions: 6' x 7'
Other
- Level: Main
- Area: 158.33 Square Feet
- Dimensions: 12'6" x 12'8"
Eating area
- Level: Main
- Area: 58.33 Square Feet
- Dimensions: 5' x 11'8"
Kitchen
- Level: Main
- Area: 98 Square Feet
- Dimensions: 9'4" x 10'6"
Laundry
- Level: Main
- Area: 52.5 Square Feet
- Dimensions: 5' x 10'6"
Living room
- Level: Main
- Area: 128.33 Square Feet
- Dimensions: 11 x 11'8"
Heating
- Baseboard, Electric
Cooling
- Electric
Appliances
- Included: Refrigerator, Stove, Washer, Dryer
Features
- Flooring: Ceramic/Marble, Cushion/Tile/Lino, Hardwood
- Windows: Window Coverings
- Basement: Crawl Space
Interior area
- Total structure area: 952
- Total interior livable area: 952 sqft
Property
Parking
- Parking features: Detached
- Has garage: Yes
- Has uncovered spaces: Yes
Features
- Patio & porch: Deck/Patio, Balcony(s) and Patio(s)
- Has view: Yes
- View description: Ocean
- Has water view: Yes
- Water view: Ocean,Year Round Road Access
Lot
- Size: 0.37 Acres
- Dimensions: 110 x 145
- Features: Landscaped, Level, Rear Yard Access (Vechicle)
Details
- Zoning description: RES
- Other equipment: Air Exchanger
Construction
Type & style
- Home type: SingleFamily
- Architectural style: Bungalow
- Property subtype: Single Family Residence
Materials
- Vinyl Siding
- Foundation: Concrete Perimeter
- Roof: Shingle - Asphalt
Condition
- Year built: 2016
Utilities & green energy
- Sewer: Septic Tank
- Water: Public
- Utilities for property: Cable Connected, Electricity Connected, High Speed Internet, Phone Connected
Community & HOA
Location
- Region: Clarenville
Financial & listing details
- Price per square foot: C$209/sqft
- Annual tax amount: C$732
- Date on market: 8/7/2026
Price history
Price history is unavailable.
Public tax history
Tax history is unavailable.
Climate risks
Neighborhood: A5A
Nearby schools
GreatSchools rating
No schools nearby
We couldn't find any schools near this home.
Schools provided by the listing agent
- District: Clarenville-Bonavista
Source: Newfoundland and Labrador AR. This data may not be complete. We recommend contacting the local school district to confirm school assignments for this home.
- C$399,9001 bd2 ba1.5k sqft34 Discovery Ests, Milton, NL A5A0J3For Sale
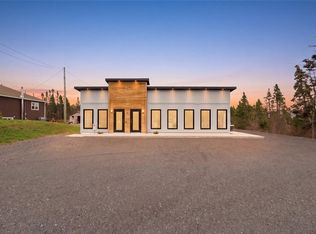
- C$59,999-- sqft70 Discovery Ests, Milton, NL A5A0J7Pending

- C$29,900-- sqft298 Trinity Dr, Division No. 7, Subd. K, NL A5A0L5Lot/Land
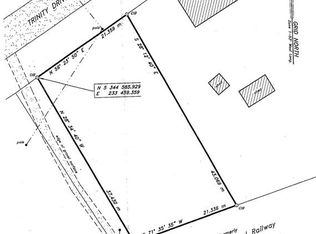
- C$22,000-- sqft1 Wallaces Rd, Division No. 7, Subd. K, NL A5A0L5Lot/Land
- C$290,0003 bd2 ba2.4k sqft17 Cormack Pl, Division No. 7, Subd. K, NL A5A0J1For Sale
- C$42,9000.69 acres25A Trinity Dr, Division No. 7, Subd. K, NL A5A0L5Lot/Land
- C$69,0001 acre17 Random Cres, Clarenville, NL A5A1W5Lot/Land
- C$35,000-- sqft12 Random View Rd, Division No. 7, Subd. K, NL A5A0K6Lot/Land
Similar homes
- C$220,0003 bd1 ba1.1k sqft105 Marine Drive, Clarenville, NL A5A1M6For Sale
 MLS ID #1301090, Chris O'leary, RE/MAX Realty Specialists. Newfoundland and Labrador AR
 - C$169,0003 bd1 ba936 sqft26 Old Mill Road, Clarenville, NL A5A1V2For Sale
 MLS ID #1297092, Dean Crocker, EXIT Realty Aspire. Newfoundland and Labrador AR
 - C$189,0003 bd1 ba600 sqft0 Lethbridge Forest Access Road, Meeting Pond, NL A0C1B0For Sale
 MLS ID #1296998, Lori Peddle, RE/MAX Eastern Edge Realty Ltd. Clarenville. Newfoundland and Labrador AR
 - C$145,0003 bd1 ba1k sqft373 Snooks Harbour Road, Snooks Harbour, NL A5A3A1For Sale
 MLS ID #1297902, Morley Moyles, Royal LePage Property Consultants Limited. Newfoundland and Labrador AR
 - C$139,9002 bd1 ba828 sqft2 CABOT Road N, Northwest Brook, NL A0E2P0For SaleMLS ID #1297756, Joseph Wells, RE/MAX Eastern Edge Realty Ltd. Clarenville. Newfoundland and Labrador AR
- C$112,5002 bd1 ba960 sqft0 Trout Pond Road, Clarenville, NL A5A1A0For SaleMLS ID #1298950, Boyce Mews,FRI, HomeLife Experts Realty Inc.. Newfoundland and Labrador AR
- C$239,0002 bd1 ba896 sqft174 OceanView Crescent, Brooklyn, NL A0C1V0For SaleMLS ID #1298662, Lori Peddle, RE/MAX Eastern Edge Realty Ltd. Clarenville. Newfoundland and Labrador AR
- C$119,9002 bd1 ba723 sqft14 Fairview Court, Clarenville, NL A5A4G5For SaleMLS ID #1296128, Grant Vardy, RE/MAX Eastern Edge Realty Ltd. Clarenville. Newfoundland and Labrador AR
- C$129,9002 bd1 ba768 sqftLot 00 Gull Pond, North West Brook, NL A0E2P0For SaleMLS ID #1292813, Avery Balsom, RE/MAX Eastern Edge Realty Ltd. Clarenville. Newfoundland and Labrador AR
- C$129,9002 bd1 ba1.4k sqft6 Cemetery Road, Hodges Cove, NL A0E2A0For SaleMLS ID #1296790, Lori Peddle, RE/MAX Eastern Edge Realty Ltd. Clarenville. Newfoundland and Labrador AR
