Welcome to 17 Cormack Place in beautiful Georges Brook–Milton, located less than 10 minutes from the heart of Clarenville. Overlooking the ocean, this well-maintained home offers nearly 2,500 sq. ft. of fully developed living space, providing plenty of room for the whole family. The main level features a beautifully renovated kitchen with an abundance of cabinetry and counter space, making it ideal for everyday living and entertaining. You'll also find a spacious living room, two generously sized bedrooms, and a fully renovated main bathroom. The fully developed lower level expands your living space with a large recreation room complete with a wet bar and a newly installed propane fireplace, creating the perfect setting for relaxing or entertaining guests. This level also includes a third bedroom, a full bathroom, a spacious utility room, and a dedicated storage room. Step outside onto the impressive 18' x 27' rear deck, where you can take in the ocean views or follow the path to a cozy fire pit area—perfect for enjoying evenings with family and friends. The property also includes a detached single-car garage, offering excellent space for a vehicle, workshop, storage, or recreational equipment. With its generous living space, recent renovations, beautiful ocean views, and convenient location just minutes from Clarenville, 17 Cormack Place offers an outstanding opportunity to enjoy peaceful living with all the amenities of town close by.
For sale
C$290,000
17 Cormack Place, Georges Brook-Milton, NL A5A0J1
3beds
2,463sqft
Single Family Residence
Built in 1989
7,492 Square Feet Lot
$-- Zestimate®
C$118/sqft
C$-- HOA
What's special
Beautifully renovated kitchenTwo generously sized bedroomsFully renovated main bathroomLarge recreation roomWet barNewly installed propane fireplaceThird bedroom
- 1 day |
- 31 |
- 0 |
Zillow last checked:
Listing updated:
Listed by:
Steven Reid,
eXp Realty - Whitbourne,
John Picco,
eXp Realty
Source: Newfoundland and Labrador AR,MLS®#: 1301381
Facts & features
Interior
Bedrooms & bathrooms
- Bedrooms: 3
- Bathrooms: 2
- Full bathrooms: 2
Bedroom
- Level: Main
- Area: 163.24 Square Feet
- Dimensions: 13'5" x 12'2"
Bedroom
- Level: Basement
- Area: 147.69 Square Feet
- Dimensions: 12'9" x 11'7"
Bathroom
- Level: Main
- Area: 75.83 Square Feet
- Dimensions: 8'8" x 8'9"
Bathroom
- Level: Basement
- Area: 63.19 Square Feet
- Dimensions: 7'7" x 8'4"
Other
- Level: Main
- Area: 164.25 Square Feet
- Dimensions: 13'6" x 12'2"
Dining room
- Level: Main
- Area: 157.5 Square Feet
- Dimensions: 13'6" x 11'8"
Kitchen
- Level: Main
- Area: 202.37 Square Feet
- Dimensions: 13'5" x15'1"
Laundry
- Level: Main
- Area: 32.81 Square Feet
- Dimensions: 5'3" x 6'3"
Living room
- Level: Main
- Area: 272.23 Square Feet
- Dimensions: 18'3" x 14'11"
Pantry
- Level: Basement
- Area: 26.18 Square Feet
- Dimensions: 4'10" x 5'5"
Recreation room
- Level: Basement
- Area: 303.88 Square Feet
- Dimensions: 23'10" x 12'9"
Storage
- Level: Basement
- Area: 177.76 Square Feet
- Dimensions: 11'11" x 14'11"
Utility room
- Level: Basement
- Area: 183.94 Square Feet
- Dimensions: 14'4" x 12'10"
Heating
- Electric
Cooling
- Electric, Mini Split
Appliances
- Included: Countertop Range
Features
- Flooring: Hardwood, Laminate
Interior area
- Total structure area: 2,463
- Total interior livable area: 2,463 sqft
Property
Parking
- Parking features: Detached
- Has garage: Yes
- Has uncovered spaces: Yes
Features
- Patio & porch: Deck/Patio
- Has view: Yes
- View description: Ocean
- Has water view: Yes
- Water view: Ocean
Lot
- Size: 7,492 Square Feet
- Dimensions: 0.172 acres
- Features: Under 0.5 Acres
Details
- Zoning description: Res
Construction
Type & style
- Home type: SingleFamily
- Property subtype: Single Family Residence
Materials
- Vinyl Siding
- Foundation: Concrete
- Roof: Shingle - Asphalt
Condition
- Year built: 1989
Utilities & green energy
- Sewer: Public Sewer
- Water: Public
Community & HOA
Community
- Features: Adult Living
- Senior community: Yes
Location
- Region: Division No 7 Subd K
Financial & listing details
- Price per square foot: C$118/sqft
- Annual tax amount: C$135
- Date on market: 8/5/2026
S
Steven Reid
(709) 699-1023
By pressing Contact Agent, you agree that the real estate professional identified above may call/text you about your search, which may involve use of automated means and pre-recorded/artificial voices. You don't need to consent as a condition of buying any property, goods, or services. Message/data rates may apply. You also agree to our Terms of Use. Zillow does not endorse any real estate professionals. We may share information about your recent and future site activity with your agent to help them understand what you're looking for in a home.
Price history
Price history is unavailable.
Public tax history
Tax history is unavailable.
Climate risks
Neighborhood: A5A
Nearby schools
GreatSchools rating
No schools nearby
We couldn't find any schools near this home.
Schools provided by the listing agent
- District: Clarenville-Bonavista
Source: Newfoundland and Labrador AR. This data may not be complete. We recommend contacting the local school district to confirm school assignments for this home.
- C$42,9000.69 acres25A Trinity Dr, Division No. 7, Subd. K, NL A5A0L5Lot/Land
- C$35,000-- sqft12 Random View Rd, Division No. 7, Subd. K, NL A5A0K6Lot/Land
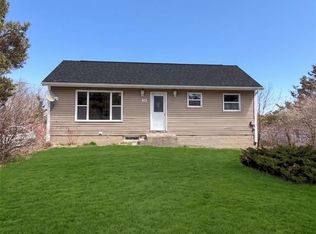
- C$170,1005 bd2 ba1.5k sqft256 Balbo Dr, Clarenville, NL A5A4B1For Sale
- C$309,9005 bd2 ba2.4k sqft29 Adams Pl, Clarenville, NL A5A4A1Pending

- C$22,000-- sqft1 Wallaces Rd, Division No. 7, Subd. K, NL A5A0L5Lot/Land
- C$69,0001 acre17 Random Cres, Clarenville, NL A5A1W5Lot/Land
- C$405,0005 bd3 ba2.4k sqft24 Ridgewood Cres, Clarenville, NL A5A0G7Pending
- C$359,9003 bd2 ba1.1k sqftLOT 10 Forteen Ridgewood Cres, Clarenville, NL A5A0G7Pending
Similar homes
- C$339,9003 bd2 ba2.2k sqft18 Clyde Avenue, Clarenville, NL A5A0B4For Sale
 MLS ID #1301290, Liam Leonard, RE/MAX Infinity Realty Inc. - Sheraton Hotel. Newfoundland and Labrador AR
 - C$269,9004 bd2 ba1.5k sqft25 Balbo Drive, Clarenville, NL A5A4B5For Sale
 MLS ID #1300095, Lauren Cromley, Century 21 Seller`s Choice Inc.. Newfoundland and Labrador AR
 - C$249,9004 bd2 ba3k sqft27 Valley Road, Clarenville, NL A5A1Z8For Sale
 MLS ID #1301243, Avery Balsom, RE/MAX Eastern Edge Realty Ltd. Clarenville. Newfoundland and Labrador AR
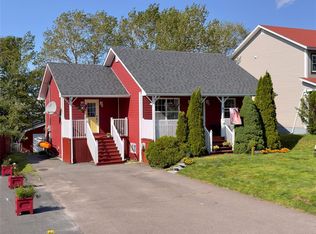
 - C$329,9003 bd2 ba1.8k sqft3 WHITE ROSE Place, Clarenville, NL A5A2B4For Sale
 MLS ID #1301202, Avery Balsom, RE/MAX Eastern Edge Realty Ltd. Clarenville. Newfoundland and Labrador AR
 - C$279,9003 bd1 ba2k sqft7 Balsom Street Extension, Clarenville, NL A5A1B1For SaleMLS ID #1299594, Penney Crocker, Century 21 Seller`s Choice Inc.. Newfoundland and Labrador AR
- C$209,9003 bd2 ba2.2k sqft20 Prince Street, Clarenville, NL A5A1W3For SaleMLS ID #1301388, Grant Vardy, RE/MAX Eastern Edge Realty Ltd. Clarenville. Newfoundland and Labrador AR
- C$349,9993 bd2 ba2.4k sqft12 Sandy Street, Clarenville, NL A5A4N3For SaleMLS ID #1299478, Lyndon Johnston, Century 21 Seller`s Choice Inc.. Newfoundland and Labrador AR
- C$289,0003 bd2 ba2.5k sqft35 Prince Street, Clarenville, NL A5A1W4For SaleMLS ID #1294108, Rebecca Chymist, eXp Realty - Clarenville. Newfoundland and Labrador AR
- C$300,0003 bd2 ba2.2k sqft55 Main Road, Goobies, NL A0B1N0For SaleMLS ID #1299709, Sarah Howlett, BlueKey Realty Inc.. Newfoundland and Labrador AR
- C$229,9003 bd1 ba2.3k sqft29 Emerald Avenue, Clarenville, NL A5A1G2For SaleMLS ID #1299826, Dorothy Newman, EXIT Realty Aspire. Newfoundland and Labrador AR
- C$170,1005 bd2 ba1.5k sqft256 Balbo Drive, Clarenville, NL A5A4B1For SaleMLS ID #1298159, Courtney Lahey, EXIT Realty Aspire. Newfoundland and Labrador AR
- C$379,9004 bd2 ba2.4k sqft1 HIBERNIA Drive, Clarenville, NL A5A1H4For SaleMLS ID #1297666, Joseph Wells, RE/MAX Eastern Edge Realty Ltd. Clarenville. Newfoundland and Labrador AR
- C$325,0002 bd2 ba2.2k sqft84 MAIN Road, Petley, NL A5A3A1For SaleMLS ID #1296332, Dorothy Newman, EXIT Realty Aspire. Newfoundland and Labrador AR
- C$399,9003 bd3 ba1.7k sqft111 MARINE Drive, Clarenville, NL A5A1M6For SaleMLS ID #1294670, Joseph Wells, RE/MAX Eastern Edge Realty Ltd. Clarenville. Newfoundland and Labrador AR
- C$399,9002 bd2 ba2.5k sqft71 Main Road, Lower Lance Cove, NL A5A3A1For SaleMLS ID #1299769, Shelley Holden, Hanlon Realty. Newfoundland and Labrador AR
- C$219,9003 bd1 ba2.1k sqft21 Main Road, Hickman's Harbour, NL A0C1P0For SaleMLS ID #1296733, Grant Vardy, RE/MAX Eastern Edge Realty Ltd. Clarenville. Newfoundland and Labrador AR
- C$154,9003 bd2 ba2k sqft240 Marine Drive, Clarenville, NL A5A1M8For SaleMLS ID #1298704, Neil Norcott, eXp Realty - Clarenville. Newfoundland and Labrador AR
- C$369,0003 bd1 ba1.5k sqft2 Georges Pond Road, Thorburn Lake/ Port Blandford, NL A0C2G0For SaleMLS ID #1298458, Neil Norcott, eXp Realty - Clarenville. Newfoundland and Labrador AR
- C$399,9001 bd2 ba1.5k sqft34 Discovery Estates, Georges Brook-Milton, NL A5A0J3For SaleMLS ID #1300476, Justin Russell, eXp Realty. Newfoundland and Labrador AR
- C$245,9004 bd2 ba2.7k sqft8 Old Church Road, Clarenville, NL A5A1T8For SaleMLS ID #1293862, Dorothy Newman, EXIT Realty Aspire. Newfoundland and Labrador AR
