Residential - Located in Clarenville`s newest subdivision Ridgewood Estates! Nestled in the hills of Shoal Harbour this new home build has fantastic ocean views that is sure to please any buyer. Property has an attached garage, 3 bedrooms, 2 full baths and a modern open concept design with spacious rooms and a generous allowance package. There is also a finished 2 bedroom apartment in the basement. The builder-Sein construction has a reputation for high quality work and attention to detail and also offers a 10 year Atlantic home warranty with all new builds. Builder can accommodate changes to existing plans or build any other plan to suit.
Pending
C$405,000
24 Ridgewood Crescent, Clarenville, NL A5A0G7
5beds
2,426sqft
Apartment, Single Family Residence
Built in 2026
-- sqft lot
$-- Zestimate®
C$167/sqft
C$-- HOA
What's special
Fantastic ocean viewsAttached garageModern open concept designSpacious rooms
- 54 days |
- 5 |
- 0 |
Zillow last checked:
Listing updated:
Listed by:
Grant Vardy,
RE/MAX Eastern Edge Realty Ltd. Clarenville
Source: Newfoundland and Labrador AR,MLS®#: 1298206
Facts & features
Interior
Bedrooms & bathrooms
- Bedrooms: 5
- Bathrooms: 3
- Full bathrooms: 3
Bedroom
- Level: Main
- Area: 113.4 Square Feet
- Dimensions: 10.5 x 10.8
Bedroom
- Level: Main
- Area: 116.64 Square Feet
- Dimensions: 10.8 x 10.8
Other
- Level: Basement
- Area: 129.96 Square Feet
- Dimensions: 11.4 x 11.4
Other
- Level: Basement
- Area: 118.56 Square Feet
- Dimensions: 11.4 x 10.4
Bathroom
- Level: Main
- Area: 45.9 Square Feet
- Dimensions: 8.5 x 5.4
Bathroom
- Level: Basement
- Area: 43.44 Square Feet
- Dimensions: 8.5 x 5.11
Other
- Level: Main
- Area: 196.5 Square Feet
- Dimensions: 13.1 x 15
Other
- Level: Basement
- Area: 155.1 Square Feet
- Dimensions: 14.10 x 11
Other
- Level: Basement
- Area: 144.11 Square Feet
- Dimensions: 11.9 x 12.11
Other
- Level: Main
- Area: 68 Square Feet
- Dimensions: 8 x 8.5
Kitchen
- Level: Main
- Area: 252.72 Square Feet
- Dimensions: 15.6 x 16.2
Living room
- Level: Main
- Area: 196.04 Square Feet
- Dimensions: 11.6 x 16.9
Recreation room
- Level: Basement
- Area: 197.54 Square Feet
- Dimensions: 14.11 x 14
Heating
- Baseboard, Electric, Heat Exchanger Unit
Cooling
- Electric
Features
- Ensuite
- Flooring: Cushion/Tile/Lino, Laminate
- Basement: Apartment
Interior area
- Total structure area: 2,426
- Total interior livable area: 2,426 sqft
Property
Parking
- Parking features: Attached
- Has garage: Yes
- Has uncovered spaces: Yes
Features
- Patio & porch: Deck/Patio
Lot
- Size: 6,000 Square Feet
- Dimensions: 60 x 100
Details
- Zoning description: res
Construction
Type & style
- Home type: Apartment
- Architectural style: Bungalow
- Property subtype: Apartment, Single Family Residence
- Attached to another structure: Yes
Materials
- Vinyl Siding
- Foundation: Fully Developed
- Roof: Tar/Gravel
Condition
- Year built: 2026
Utilities & green energy
- Sewer: Public Sewer
- Water: Public
Community & HOA
Location
- Region: Clarenville
Financial & listing details
- Price per square foot: C$167/sqft
- Annual tax amount: C$3,361
- Date on market: 5/28/2026
Grant Vardy
Grant Vardy
(709) 427-7827
By pressing Contact Agent, you agree that the real estate professional identified above may call/text you about your search, which may involve use of automated means and pre-recorded/artificial voices. You don't need to consent as a condition of buying any property, goods, or services. Message/data rates may apply. You also agree to our Terms of Use. Zillow does not endorse any real estate professionals. We may share information about your recent and future site activity with your agent to help them understand what you're looking for in a home.
Price history
Price history is unavailable.
Public tax history
Tax history is unavailable.
Climate risks
Neighborhood: A5A
Getting around
8 / 100
Car-DependentNearby schools
GreatSchools rating
No schools nearby
We couldn't find any schools near this home.
Schools provided by the listing agent
- District: Clarenville-Bonavista
Source: Newfoundland and Labrador AR. This data may not be complete. We recommend contacting the local school district to confirm school assignments for this home.
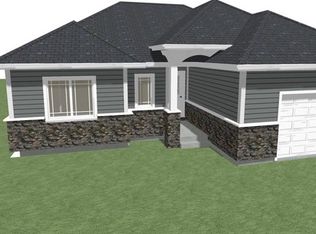
- C$359,9003 bd2 ba1.1k sqftLOT 10 Forteen Ridgewood Cres, Clarenville, NL A5A0G7Pending
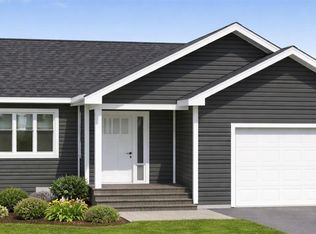
- C$369,9002 bd2 ba2.1k sqftLOT 9 Five Ridgewood Cres, Clarenville, NL A5A4N9Pending
- C$299,9005 bd3 ba2.2k sqft11 Lori Ann Pl, Clarenville, NL A5A2A6For Sale

- C$309,9005 bd2 ba2.4k sqft29 Adams Pl, Clarenville, NL A5A4A1For Sale

- C$179,9005 bd2 ba1.5k sqft256 Balbo Dr, Clarenville, NL A5A4B1For Sale
- C$35,000-- sqft12 Random View Rd, Division No. 7, Subd. K, NL A5A0K6Lot/Land
- C$42,9000.689 Acres25A Trinity Dr, Division No. 7, Subd. K, NL A5A0L5Lot/Land
- C$129,9002 bd1 ba700 sqft19 Fairview Ct, Clarenville, NL A5A4G5Pending
Similar homes
- C$299,9005 bd3 ba2.2k sqft11 Lori Ann Place, Clarenville, NL A5A2A6For SaleMLS ID #1298250, Avery Balsom, RE/MAX Eastern Edge Realty Ltd. Clarenville. Newfoundland and Labrador AR
- C$335,0005 bd2 ba2.5k sqft57 Taverner Place, Clarenvile, NL A5A4P1For Sale
 MLS ID #1295645, Avery Balsom, RE/MAX Eastern Edge Realty Ltd. Clarenville. Newfoundland and Labrador AR
 - C$399,9003 bd3 ba1.7k sqft111 MARINE Drive, Clarenville, NL A5A1M6For Sale
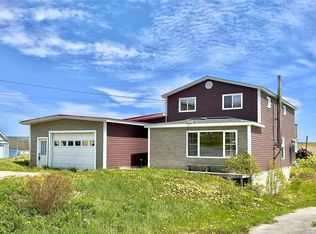 MLS ID #1294670, Joseph Wells, RE/MAX Eastern Edge Realty Ltd. Clarenville. Newfoundland and Labrador AR
 - C$349,9993 bd2 ba2.4k sqft12 Sandy Street, Clarenville, NL A5A4N3For Sale
 MLS ID #1299478, Lyndon Johnston, Century 21 Seller`s Choice Inc.. Newfoundland and Labrador AR
 - C$379,9004 bd2 ba2.4k sqft1 HIBERNIA Drive, Clarenville, NL A5A1H4For SaleMLS ID #1297666, Joseph Wells, RE/MAX Eastern Edge Realty Ltd. Clarenville. Newfoundland and Labrador AR
- C$399,9002 bd2 ba2.5k sqft71 Main Road, Lower Lance Cove, NL A5A3A1For SaleMLS ID #1299769, Shelley Holden, Hanlon Realty. Newfoundland and Labrador AR
- C$269,9004 bd2 ba1.5k sqft25 Balbo Drive, Clarenville, NL A5A4B5For SaleMLS ID #1300095, Lauren Cromley, Century 21 Seller`s Choice Inc.. Newfoundland and Labrador AR
- C$449,9003 bd2 ba1.4k sqftLOT 20 DORSET Grove, Clarenville, NL A5A4H3New ConstructionMLS ID #1296315, Joseph Wells, RE/MAX Eastern Edge Realty Ltd. Clarenville. Newfoundland and Labrador AR
- C$279,9003 bd1 ba2k sqft7 Balsom Street Extension, Clarenville, NL A5A1B1For SaleMLS ID #1299594, Penney Crocker, Century 21 Seller`s Choice Inc.. Newfoundland and Labrador AR
- C$245,9004 bd2 ba2.7k sqft8 Old Church Road, Clarenville, NL A5A1T8For SaleMLS ID #1293862, Dorothy Newman, EXIT Realty Aspire. Newfoundland and Labrador AR
- C$369,0003 bd1 ba1.5k sqft2 Georges Pond Road, Thorburn Lake/ Port Blandford, NL A0C2G0For SaleMLS ID #1298458, Neil Norcott, eXp Realty. Newfoundland and Labrador AR
- C$249,9003 bd1 ba2.3k sqft29 Emerald Avenue, Clarenville, NL A5A1G2For SaleMLS ID #1299826, Dorothy Newman, EXIT Realty Aspire. Newfoundland and Labrador AR
- C$295,0003 bd2 ba2.5k sqft35 Prince Street, Clarenville, NL A5A1W4For SaleMLS ID #1294108, Rebecca Chymist, eXp Realty. Newfoundland and Labrador AR
- C$229,9003 bd1 ba1.6k sqft229 MARINE Drive, Clarenville, NL A5A1M8For SaleMLS ID #1299801, Joseph Wells, RE/MAX Eastern Edge Realty Ltd. Clarenville. Newfoundland and Labrador AR
- C$325,0002 bd2 ba2.2k sqft84 MAIN Road, Petley, NL A5A3A1For SaleMLS ID #1296332, Dorothy Newman, EXIT Realty Aspire. Newfoundland and Labrador AR
- C$219,9003 bd1 ba2.1k sqft21 Main Road, Hickman's Harbour, NL A0C1P0For SaleMLS ID #1296733, Grant Vardy, RE/MAX Eastern Edge Realty Ltd. Clarenville. Newfoundland and Labrador AR
- C$300,0003 bd2 ba2.2k sqft55 Main Road, Goobies, NL A0B1N0For SaleMLS ID #1299709, Sarah Howlett, BlueKey Realty Inc.. Newfoundland and Labrador AR
- C$219,9004 bd2 ba2.6k sqft1 James Lane, Hillview, NL A0E2A0For SaleMLS ID #1297730, Avery Balsom, RE/MAX Eastern Edge Realty Ltd. Clarenville. Newfoundland and Labrador AR
