Welcome to potentially your dream coastal retreat in Clarenville — a rare opportunity to own an oceanfront home on a 0.75+ acre lot with direct shore access, complete with your own stage and dock. This property offers the perfect blend of comfort, functionality, and waterfront living. Whether you're launching a boat, enjoying evenings by the water, or simply soaking in the panoramic views, this home checks a lot of boxes. Inside, the home features a spacious open-concept living area with seamless flow between the kitchen, dining, and living spaces make it ideal for entertaining or relaxing with family. A cozy wood stove adds warmth and charm, while an efficient mini split ensures year-round comfort. The primary bedroom serves as a private retreat with its own balcony and complete with a walk-in closet and a well-appointed ensuite. Two additional bathrooms — one full and one-half bath — provide convenience for family and guests. Recent updates offer peace of mind, including improvements to the electrical panel, plumbing, shingles, siding, and windows. Outside, the property continues to show its potential. The large attached (drive through) garage provides ample space for vehicles and storage, while the detached shed offers additional room for tools or workshop space. This exceptional oceanfront property combines space and direct water access — a rare find in today’s market.
For sale
C$399,900
111 MARINE Drive, Clarenville, NL A5A1M6
3beds
1,725sqft
Retail, Single Family Residence
Built in 1940
0.78 Acres Lot
$-- Zestimate®
C$232/sqft
C$-- HOA
What's special
Oceanfront homeDirect shore accessOwn stage and dockPanoramic viewsCozy wood stoveWalk-in closetWell-appointed ensuite
- 195 days
- 43
- 0
Zillow last checked:
Listing updated:
Listed by:
Joseph Wells,
RE/MAX Eastern Edge Realty Ltd. Clarenville
Source: Newfoundland and Labrador AR,MLS®#: 1294670
Facts & features
Interior
Bedrooms & bathrooms
- Bedrooms: 3
- Bathrooms: 3
- Full bathrooms: 2
- 1/2 bathrooms: 1
Bedroom
- Level: Second
- Area: 128.04 Square Feet
- Dimensions: 13.2 X 9.7
Bedroom
- Level: Second
- Area: 150.35 Square Feet
- Dimensions: 15.5 X 9.7
Bathroom
- Level: Main
- Area: 77 Square Feet
- Dimensions: 7 X 11
Bathroom
- Level: Second
- Area: 47.5 Square Feet
- Dimensions: 9.5 X 5
Other
- Level: Second
- Area: 173.86 Square Feet
- Dimensions: 18.11 X 9.6
Dining room
- Level: Main
- Area: 141.52 Square Feet
- Dimensions: 12.2 X 11.6
Eat in kitchen
- Level: Main
- Area: 178.36 Square Feet
- Dimensions: 9.10 X 19.6
Other
- Level: Second
- Area: 50.35 Square Feet
- Dimensions: 9.5 X 5.3
Foyer
- Level: Main
- Area: 27 Square Feet
- Dimensions: 4.5 X 6
Living room
- Level: Main
- Area: 285.6 Square Feet
- Dimensions: 13.6 X 21
Storage
- Level: Second
- Area: 61.11 Square Feet
- Dimensions: 6.3 X 9.7
Heating
- Wood, Wood Stove
Cooling
- Mini Split
Appliances
- Included: Dishwasher, Refrigerator, Oven Built-In, Washer, Dryer
Features
- Ensuite
- Flooring: Mixed
Interior area
- Total structure area: 2,925
- Total interior livable area: 1,725 sqft
Property
Parking
- Parking features: Attached
- Has garage: Yes
- Has uncovered spaces: Yes
Features
- Levels: Two
- Patio & porch: Deck/Patio, Balcony(s) and Patio(s)
- Has view: Yes
- View description: Ocean
- Has water view: Yes
- Water view: Ocean,Year Round Road Access
- Waterfront features: Ocean Front, Waterfront, Waterfront Property
Lot
- Size: 0.78 Acres
- Dimensions: 0.78 ACRES
- Features: Cleared, Level, Rear Yard Access (Vechicle), Views, 0.5 -0.99 Acres
Details
- Additional structures: Shed(s)
- Zoning description: RES
Construction
Type & style
- Home type: SingleFamily
- Property subtype: Retail, Single Family Residence
Materials
- Vinyl Siding
- Foundation: Concrete, Undeveloped
- Roof: Shingle - Asphalt
Condition
- Year built: 1940
Utilities & green energy
- Sewer: Public Sewer
- Water: Public
- Utilities for property: Cable Connected, Electricity Connected, High Speed Internet, Phone Connected
Community & HOA
Location
- Region: Clarenville
Financial & listing details
- Price per square foot: C$232/sqft
- Annual tax amount: C$2,160
- Date on market: 2/19/2026
Price history
Price history is unavailable.
Public tax history
Tax history is unavailable.
Climate risks
Neighborhood: A5A
Nearby schools
GreatSchools rating
No schools nearby
We couldn't find any schools near this home.
Schools provided by the listing agent
- District: Clarenville-Bonavista
Source: Newfoundland and Labrador AR. This data may not be complete. We recommend contacting the local school district to confirm school assignments for this home.


Similar homes
- C$349,9003 bd2 ba2.4k sqft12 Sandy Street, Clarenville, NL A5A4N3For Sale
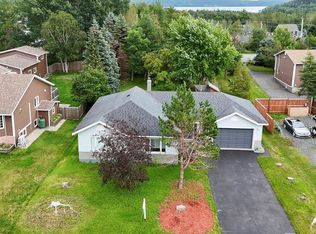 MLS ID #1302679, Lyndon Johnston, Century 21 Seller`s Choice Inc.. Newfoundland and Labrador AR
 - C$279,9003 bd1 ba2k sqft7 Balsom Street Extension, Clarenville, NL A5A1B1For Sale
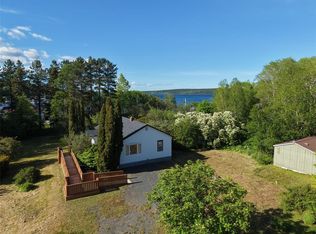 MLS ID #1299594, Penney Crocker, Century 21 Seller`s Choice Inc.. Newfoundland and Labrador AR
 - C$329,9003 bd2 ba1.8k sqft3 WHITE ROSE Place, Clarenville, NL A5A2B4For Sale
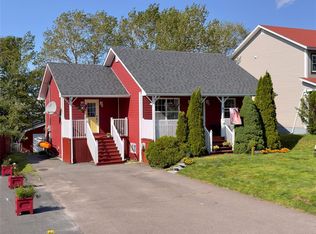 MLS ID #1301202, Avery Balsom, RE/MAX Eastern Edge Realty Ltd. Clarenville. Newfoundland and Labrador AR
 - C$389,9002 bd2 ba2.5k sqft71 Main Road, Lower Lance Cove, NL A5A3A1For Sale
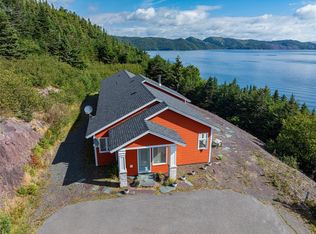 MLS ID #1299769, Shelley Holden, Hanlon Realty. Newfoundland and Labrador AR
