Welcome to 30 Ryder's Brook Road! You can see the pride in ownership here! This immaculately maintained mobile home is the perfect opportunity for a first time buyer or for someone looking to downsize. This home sits on a 0.33 acre lot which provides loads of space, and lots of storage options withe the 5 outbuildings on the property. As you enter the home you are greeted with a large porch which is where you can find the large wood stove, from there you enter the large eat in kitchen with stainless steel appliances. That then opens to the spacious living room, as you continue down the trailer you will find the two bedrooms, bathroom, and laundry area! This home has seen countless updates over the past couple of years as follows: new hot water tank, all new pex plumbing, new closets with colonial doors, all new flooring, remodelled porch with and added metal roof, new prefab chimney, all new roof and shingles, new wood stove, 2 new heat pumps, new paved driveway with walkouts to the sheds, 15x42 shed with wired workshop on its own 60amp service, wood shed and bike shed that has been remodelled, new 16x20 garage, new 12x12 slab shed, 8x8 garden shed, new pressure treated fence, 2 new pressure treated patios, new septic tank, all landscaping been done with new crushed stone. Lots of value in this property!
For sale
C$225,000
30 Ryder's Brook Road, Georges Brook, NL A5A0K8
2beds
1,000sqft
Manufactured Home, Single Family Residence
Built in 1974
0.33 Acres Lot
$-- Zestimate®
C$225/sqft
C$-- HOA
What's special
Large porchLarge wood stoveTwo bedroomsLaundry areaAll new flooringNew prefab chimneyNew wood stove
- 8 days
- 16
- 0
Zillow last checked:
Listing updated:
Listed by:
Avery Balsom,
RE/MAX Eastern Edge Realty Ltd. Clarenville
Source: Newfoundland and Labrador AR,MLS®#: 1304018
Facts & features
Interior
Bedrooms & bathrooms
- Bedrooms: 2
- Bathrooms: 1
- Full bathrooms: 1
Bedroom
- Level: Main
- Area: 130 Square Feet
- Dimensions: 10x13
Bathroom
- Level: Main
- Area: 75 Square Feet
- Dimensions: 7.5x10
Other
- Level: Main
- Area: 134 Square Feet
- Dimensions: 13.4x10
Kitchen
- Level: Main
- Area: 195.75 Square Feet
- Dimensions: 13.5x14.5
Living room
- Level: Main
- Area: 189 Square Feet
- Dimensions: 13.5x14
Porch
- Level: Main
- Area: 80 Square Feet
- Dimensions: 10x8
Heating
- Baseboard, Electric, Wood
Cooling
- Electric, Mini Split
Appliances
- Included: Dishwasher, Refrigerator, Microwave, Stove, Washer, Dryer
Features
- Flooring: Laminate
- Windows: Window Coverings
- Basement: Crawl Space
Interior area
- Total structure area: 1,000
- Total interior livable area: 1,000 sqft
Property
Parking
- Parking features: Detached, Single, Storage
- Has garage: Yes
- Has uncovered spaces: Yes
Features
- Patio & porch: Deck/Patio, Patio(s) and Deck(s)
- Fencing: Back Yard,Full
- Water view: Year Round Road Access
Lot
- Size: 0.33 Acres
- Dimensions: 0.33 Acre
- Features: Landscaped, Level, Private, Rear Yard Access (Vechicle), Under 0.5 Acres
Details
- Additional structures: Shed(s)
- Zoning description: RES
Construction
Type & style
- Home type: MobileManufactured
- Architectural style: Mobile
- Property subtype: Manufactured Home, Single Family Residence
Materials
- Vinyl Siding
- Foundation: Concrete, Concrete Perimeter
- Roof: Shingle - Asphalt
Condition
- Year built: 1974
Utilities & green energy
- Sewer: Septic Tank
- Water: Public
- Utilities for property: Cable Connected, Electricity Connected, High Speed Internet
Community & HOA
Location
- Region: Division No 7 Subd K
Financial & listing details
- Price per square foot: C$225/sqft
- Annual tax amount: C$400
- Date on market: 10/5/2026
Price history
Price history is unavailable.
Public tax history
Tax history is unavailable.
Climate risks
Neighborhood: A5A
Nearby schools
GreatSchools rating
No schools nearby
We couldn't find any schools near this home.
Schools provided by the listing agent
- District: Clarenville-Bonavista
Source: Newfoundland and Labrador AR. This data may not be complete. We recommend contacting the local school district to confirm school assignments for this home.

Similar homes
- C$199,9003 bd2 ba1.1k sqft136A Memorial Drive, Clarenville, NL A5A1N5For Sale
 MLS ID #1302472, Robert Decker, RE/MAX Infinity Realty Inc. - Sheraton Hotel. Newfoundland and Labrador AR
 - C$184,9003 bd1 ba1.1k sqft105 Marine Drive, Clarenville, NL A5A1M6For Sale
 MLS ID #1301090, Chris O'leary, RE/MAX Realty Specialists. Newfoundland and Labrador AR
 - C$120,0005 bd2 ba1.5k sqft256 Balbo Drive, Clarenville, NL A5A4B1For Sale
 MLS ID #1304136, Courtney Lahey, EXIT Realty Aspire. Newfoundland and Labrador AR
 - C$149,0003 bd1 ba936 sqft26 Old Mill Road, Clarenville, NL A5A1V2For Sale
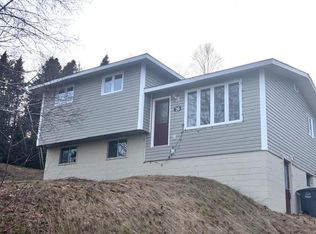 MLS ID #1297092, Dean Crocker, EXIT Realty Aspire - Clarenville. Newfoundland and Labrador AR
