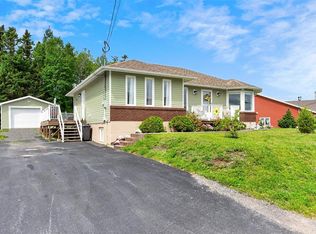
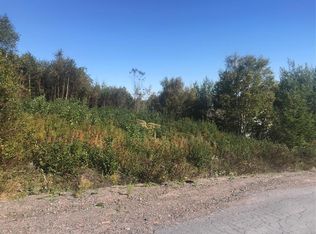
Welcome to this well-kept multi-level home situated on an extra-large lot in the Beautiful Shoal Harbor part of Clarenville. The home is bright spacious with open concept kitchen/dining/living room. The lower level has a fourth bedroom, a half bath/laundry, a large family room with a wood stove to add to the coziness, and help with heating cost, The upper level consists of three bedrooms and a full bath. for all your storage needs there is a large crawl space with a poured concrete floor and a super large shed (17 X 21) in the back yard. The large back yard is a perfect place for children to run and play. What a great family home this property would be. Call today to arrange a viewing.
For sale
C$289,500
7 SIMMONS Place, Clarenville, NL A5A4N7
4beds
1,632sqft
Single Family Residence
Built in 1985
-- sqft lot
$-- Zestimate®
C$177/sqft
C$-- HOA
What's special
Extra-large lot
- 2 hours
- 1
- 0
Zillow last checked:
Listing updated:
Listed by:
Dorothy Newman,
EXIT Realty Aspire
Source: Newfoundland and Labrador AR,MLS®#: 1302695
Facts & features
Interior
Bedrooms & bathrooms
- Bedrooms: 4
- Bathrooms: 2
- Full bathrooms: 1
- 1/2 bathrooms: 1
Bedroom
- Level: Lower
- Area: 115 Square Feet
- Dimensions: 11.5 X 10
Bedroom
- Level: Second
- Area: 99 Square Feet
- Dimensions: 11 X 9
Bedroom
- Level: Second
- Area: 76 Square Feet
- Dimensions: 10 X 7.6
Bathroom
- Level: Lower
- Area: 71.92 Square Feet
- Dimensions: 11.6 X 6.2
Bathroom
- Level: Second
- Area: 77 Square Feet
- Dimensions: 11 X 7
Other
- Level: Second
- Area: 157.76 Square Feet
- Dimensions: 13.6 X 11.6
Dining room
- Level: Main
- Area: 125.4 Square Feet
- Dimensions: 11.4 X 11
Family room
- Level: Lower
- Area: 241.8 Square Feet
- Dimensions: 18.6 X 13
Foyer
- Level: Main
- Area: 9624 Square Feet
- Dimensions: 12 X 802
Kitchen
- Level: Main
- Area: 132.24 Square Feet
- Dimensions: 11.6 X 11.4
Living room
- Level: Main
- Area: 163.2 Square Feet
- Dimensions: 13.6 X 12
Heating
- Baseboard, Electric, Heat Pump, Wood, Wood Stove
Cooling
- Electric, Heat Pump
Appliances
- Included: Dishwasher, Refrigerator, Microwave, Stove, Washer, Dryer
Features
- Flooring: Carpet, Cushion/Tile/Lino, Laminate
Interior area
- Total structure area: 1,632
- Total interior livable area: 1,632 sqft
Property
Parking
- Parking features: None
- Has uncovered spaces: Yes
Features
- Patio & porch: Deck/Patio, Patio(s) and Deck(s)
- Water view: Year Round Road Access
Lot
- Dimensions: 75 x 191 x 75 x 186
- Features: Cleared, Rear Yard Access (Vechicle), Shopping Nearby, Under 0.5 Acres
Details
- Zoning description: RES
Construction
Type & style
- Home type: SingleFamily
- Property subtype: Single Family Residence
Materials
- Vinyl Siding
- Foundation: Concrete
- Roof: Fiberglass
Condition
- Year built: 1985
Utilities & green energy
- Sewer: Public Sewer
- Water: Public
- Utilities for property: Cable Connected, Electricity Connected, High Speed Internet, Phone Connected
Community & HOA
Location
- Region: Clarenville
Financial & listing details
- Price per square foot: C$177/sqft
- Annual tax amount: C$1,760
- Date on market: 9/2/2026
Price history
Price history is unavailable.
Public tax history
Tax history is unavailable.
Climate risks
Neighborhood: A5A
Nearby schools
GreatSchools rating
No schools nearby
We couldn't find any schools near this home.
Schools provided by the listing agent
- District: Clarenville-Bonavista
Source: Newfoundland and Labrador AR. This data may not be complete. We recommend contacting the local school district to confirm school assignments for this home.

Similar homes
- C$349,9003 bd2 ba2.4k sqft12 Sandy Street, Clarenville, NL A5A4N3For Sale
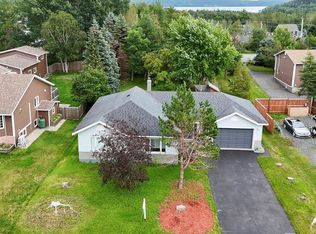 MLS ID #1302679, Lyndon Johnston, Century 21 Seller`s Choice Inc.. Newfoundland and Labrador AR
 - C$279,9003 bd1 ba2k sqft7 Balsom Street Extension, Clarenville, NL A5A1B1For Sale
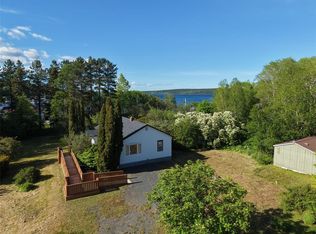 MLS ID #1299594, Penney Crocker, Century 21 Seller`s Choice Inc.. Newfoundland and Labrador AR
 - C$165,5085 bd2 ba1.5k sqft256 Balbo Drive, Clarenville, NL A5A4B1For Sale
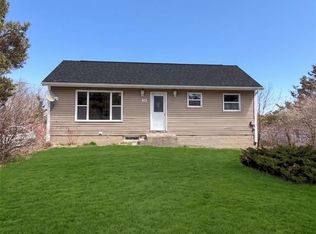 MLS ID #1298159, Courtney Lahey, EXIT Realty Aspire. Newfoundland and Labrador AR
 - C$349,9005 bd3 ba2.4k sqft60 High Birchy Crescent, Clarenville, NL A5A1H7For Sale
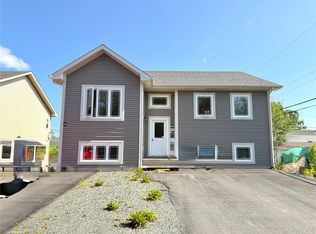 MLS ID #1302567, Grant Vardy, RE/MAX Eastern Edge Realty Ltd. Clarenville. Newfoundland and Labrador AR
