A perfect investment property! 58 Balbo Drive offers a 3 bedroom, 1 bath upstairs unit with 2 additional 1 bedroom, 1 bath units on the lower level. This home offers great potential. Located in close proximity to all of Clarenville's amenities, there will never be vacancies in this three apartment home. As a first time buyer, this home can also provide the opportunity to make upstairs your perfect starter home with ocean views and stress free mortgage payments. The potential is endless. The roof has been recently re-shingled and the property is fully occupied. At the listing price, this home can provide additional family income with minimal investment. Call for your viewing today. Properties like this are opportunities that don't come along often in today's high demand rental market. 58 Balbo Drive is a must see.
For sale
C$229,900
58 Balbo Drive, Clarenville, NL A5A4B1
5beds
2,352sqft
Multi Family, Apartment, Single Family Residence
Built in 1976
-- sqft lot
$-- Zestimate®
C$98/sqft
C$-- HOA
What's special
Ocean views
- 4 days |
- 18 |
- 0 |
Zillow last checked:
Listing updated:
Listed by:
Grant Vardy,
RE/MAX Eastern Edge Realty Ltd. Clarenville
Source: Newfoundland and Labrador AR,MLS®#: 1302009
Facts & features
Interior
Bedrooms & bathrooms
- Bedrooms: 5
- Bathrooms: 3
- Full bathrooms: 3
Bedroom
- Level: Main
- Area: 95.7 Square Feet
- Dimensions: 8.7 x 11
Bedroom
- Level: Main
- Area: 102.3 Square Feet
- Dimensions: 9.3 x 11
Bedroom
- Level: Main
- Area: 146.3 Square Feet
- Dimensions: 11 x 13.3
Other
- Level: Basement
- Area: 61.15 Square Feet
- Dimensions: 7.11 x 8.6
Other
- Level: Basement
- Area: 80 Square Feet
- Dimensions: 10 x 8
Bathroom
- Level: Main
- Area: 60.76 Square Feet
- Dimensions: 12.4 x 4.9
Bathroom
- Level: Basement
- Area: 40.92 Square Feet
- Dimensions: 6.2 x 6.6
Bathroom
- Level: Basement
- Area: 40.8 Square Feet
- Dimensions: 6 x 6.8
Other
- Level: Basement
- Area: 97.2 Square Feet
- Dimensions: 12 x 8.10
Other
- Level: Basement
- Area: 67.74 Square Feet
- Dimensions: 6.7 x 10.11
Other
- Level: Basement
- Area: 114.4 Square Feet
- Dimensions: 14.3 x 8
Other
- Level: Basement
- Area: 103.32 Square Feet
- Dimensions: 9.3 x 11.11
Dining room
- Level: Main
- Area: 122.07 Square Feet
- Dimensions: 13.4 x 9.11
Kitchen
- Level: Main
- Area: 100 Square Feet
- Dimensions: 10 x 10
Living room
- Level: Main
- Area: 222.44 Square Feet
- Dimensions: 13.4 x 16.6
Heating
- Hot Water, Oil
Appliances
- Included: Countertop Range, Refrigerator, Stove
Features
- Flooring: Mixed
- Windows: Window Coverings
Interior area
- Total structure area: 2,352
- Total interior livable area: 2,352 sqft
Property
Parking
- Parking features: None
- Has uncovered spaces: Yes
Features
- Patio & porch: Deck/Patio, Patio
- Water view: Year Round Road Access
Lot
- Size: 5,400 Square Feet
- Dimensions: 60 x 90
Details
- Zoning description: res
Construction
Type & style
- Home type: Apartment
- Property subtype: Multi Family, Apartment, Single Family Residence
- Attached to another structure: Yes
Materials
- Vinyl Siding
- Foundation: Concrete, Fully Developed
- Roof: Shingle - Asphalt
Condition
- Year built: 1976
Utilities & green energy
- Sewer: Public Sewer
- Water: Public
Community & HOA
Location
- Region: Clarenville
Financial & listing details
- Price per square foot: C$98/sqft
- Annual tax amount: C$1,308
- Date on market: 8/19/2026
Price history
Price history is unavailable.
Public tax history
Tax history is unavailable.
Climate risks
Neighborhood: A5A
Nearby schools
GreatSchools rating
No schools nearby
We couldn't find any schools near this home.
Schools provided by the listing agent
- District: Clarenville-Bonavista
Source: Newfoundland and Labrador AR. This data may not be complete. We recommend contacting the local school district to confirm school assignments for this home.
- C$---- bd-- ba-- sqft22 Pitcher Pl, Clarenville, NL A5A0A1Off Market
- C$119,9002 bd1 ba723 sqft14 Fairview Ct, Clarenville, NL A5A4G5For Sale
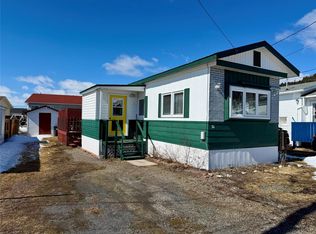
- C$249,0004 bd2 ba1.5k sqft25 Balbo Dr, Clarenville, NL A5A4B5For Sale

- C$49,900-- sqft7 Beach Rd, Clarenville, NL A5A4C9Lot/Land
- C$45,9006,720 sqft10 Beach Rd, Clarenville, NL A5A4C9Lot/Land
- C$169,9002 bd1 ba1.6k sqft33 Forest Rd, Clarenville, NL A5A4G8For Sale
- C$449,9003 bd2 ba1.4k sqftLOT 20 Dorset Grv, Clarenville, NL A5A4H3New Construction
- C$425,0003 bd2 ba1.6k sqftLOT 22 Dorset Grv, Clarenville, NL A5A4H3Pending
Similar homes
- C$249,0004 bd2 ba1.5k sqft25 Balbo Drive, Clarenville, NL A5A4B5For SaleMLS ID #1301471, Lauren Cromley, Century 21 Seller`s Choice Inc.. Newfoundland and Labrador AR
- C$199,9005 bd2 ba2.2k sqft12 Thorburn Place, Clarenville, NL A5A1Z1For Sale
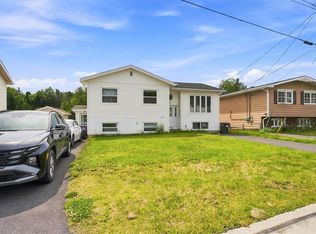 MLS ID #1301989, Cody Walsh, BlueKey Realty Inc.. Newfoundland and Labrador AR
 - C$249,9004 bd2 ba3k sqft27 Valley Road, Clarenville, NL A5A1Z8For Sale
 MLS ID #1301243, Avery Balsom, RE/MAX Eastern Edge Realty Ltd. Clarenville. Newfoundland and Labrador AR
 - C$245,9004 bd2 ba2.7k sqft8 Old Church Road, Clarenville, NL A5A1T8For Sale
 MLS ID #1293862, Dorothy Newman, EXIT Realty Aspire. Newfoundland and Labrador AR
 - C$170,1005 bd2 ba1.5k sqft256 Balbo Drive, Clarenville, NL A5A4B1For SaleMLS ID #1298159, Courtney Lahey, EXIT Realty Aspire. Newfoundland and Labrador AR
- C$229,9003 bd1 ba2.3k sqft29 Emerald Avenue, Clarenville, NL A5A1G2For SaleMLS ID #1299826, Dorothy Newman, EXIT Realty Aspire. Newfoundland and Labrador AR
- C$279,9003 bd1 ba2k sqft7 Balsom Street Extension, Clarenville, NL A5A1B1For SaleMLS ID #1299594, Penney Crocker, Century 21 Seller`s Choice Inc.. Newfoundland and Labrador AR
- C$173,0002 bd1 ba1.5k sqft16 Seawards Lane, Clarenville, NL A5A1X1For SaleMLS ID #1301591, Hillary Hodder, eXp Realty. Newfoundland and Labrador AR
- C$290,0003 bd2 ba2.4k sqft17 Cormack Place, Georges Brook-Milton, NL A5A0J1For SaleMLS ID #1301381, Steven Reid, eXp Realty - Whitbourne. Newfoundland and Labrador AR
- C$149,0003 bd2 ba2k sqft240 Marine Drive, Clarenville, NL A5A1M8For SaleMLS ID #1301994, Neil Norcott, eXp Realty - Clarenville. Newfoundland and Labrador AR
- C$169,9002 bd1 ba1.6k sqft33 Forest Road, Clarenville, NL A5A4G8For SaleMLS ID #1297260, Janice Barrett, EXIT Realty Aspire. Newfoundland and Labrador AR
- C$140,0002 bd1 ba1.5k sqft92 Memorial Drive, Clarenville, NL A5A1N4For SaleMLS ID #1300753, Dorothy Newman, EXIT Realty Aspire. Newfoundland and Labrador AR
- C$275,0003 bd2 ba2.5k sqft35 Prince Street, Clarenville, NL A5A1W4For SaleMLS ID #1294108, Rebecca Chymist, eXp Realty - Clarenville. Newfoundland and Labrador AR
- C$219,9003 bd1 ba2.1k sqft21 Main Road, Hickman's Harbour, NL A0C1P0For SaleMLS ID #1296733, Grant Vardy, RE/MAX Eastern Edge Realty Ltd. Clarenville. Newfoundland and Labrador AR
- C$329,9003 bd2 ba1.8k sqft3 WHITE ROSE Place, Clarenville, NL A5A2B4For SaleMLS ID #1301202, Avery Balsom, RE/MAX Eastern Edge Realty Ltd. Clarenville. Newfoundland and Labrador AR
- C$169,9003 bd2 ba1.2k sqft79 Harbour Drive, Hillview, NL A0E4O9For SaleMLS ID #1301546, Rebecca Chymist, eXp Realty - Clarenville. Newfoundland and Labrador AR
- C$194,5002 bd1 ba1.6k sqft38 Main Street, Hickmans Harbour, NL A0C1P0For SaleMLS ID #1300350, Avery Balsom, RE/MAX Eastern Edge Realty Ltd. Clarenville. Newfoundland and Labrador AR
- C$325,0002 bd2 ba2.2k sqft84 MAIN Road, Petley, NL A5A3A1For SaleMLS ID #1296332, Dorothy Newman, EXIT Realty Aspire. Newfoundland and Labrador AR
- C$159,0003 bd1 ba2.1k sqft46 Main Road, Hickmans Harbour, NL A0C1P0For SaleMLS ID #1293589, Neil Norcott, eXp Realty - Clarenville. Newfoundland and Labrador AR
- C$300,0003 bd2 ba2.2k sqft55 Main Road, Goobies, NL A0B1N0For SaleMLS ID #1299709, Sarah Howlett, BlueKey Realty Inc.. Newfoundland and Labrador AR
