Welcome to 3 White Rose Place! This 3 bedroom 2 bathroom home is developed on both levels, and features an open concept kitchen living and dining area on the main floor. The basement has a family room, mud room and an abundance of storage options, the bedroom in the basement has a large walk in closet as well! This home is situated on a nice landscaped lot with paved driveway, front over hang veranda, back patio and backyard that boasts some mature trees as well as being totally fenced along with two great sized storage sheds. this area of Clarenville is great for young families with pretty well everything (schools, shopping, restaurants) being within walking distance! Lots of value in this one!
For sale
Price cut: C$20K (8/4)
C$329,900
3 WHITE ROSE Place, Clarenville, NL A5A2B4
3beds
1,860sqft
Single Family Residence
Built in 2000
5,500 Square Feet Lot
$-- Zestimate®
C$177/sqft
C$-- HOA
What's special
Mud roomAbundance of storage optionsNice landscaped lotPaved drivewayFront overhang verandaBack patio
- 32 days
- 13
- 0
Zillow last checked:
Listing updated:
Listed by:
Avery Balsom,
RE/MAX Eastern Edge Realty Ltd. Clarenville,
Joseph Wells,
RE/MAX Eastern Edge Realty Ltd. Clarenville
Source: Newfoundland and Labrador AR,MLS®#: 1301202
Facts & features
Interior
Bedrooms & bathrooms
- Bedrooms: 3
- Bathrooms: 2
- Full bathrooms: 2
Bedroom
- Level: Main
- Area: 100 Square Feet
- Dimensions: 10' x 10'
Bedroom
- Level: Basement
- Area: 123.5 Square Feet
- Dimensions: 9.5' x 13'
Bathroom
- Level: Main
- Area: 52.25 Square Feet
- Dimensions: 5.5' x 9.5'
Bathroom
- Level: Basement
- Area: 46.75 Square Feet
- Dimensions: 5.5' x 8.5'
Other
- Level: Main
- Area: 135 Square Feet
- Dimensions: 10' x 13.5'
Dining room
- Level: Main
- Area: 88 Square Feet
- Dimensions: 11' x 8'
Family room
- Level: Basement
- Area: 255 Square Feet
- Dimensions: 15' x 17'
Foyer
- Level: Main
- Area: 35 Square Feet
- Dimensions: 7' x 5'
Kitchen
- Level: Main
- Area: 85.5 Square Feet
- Dimensions: 9' x 9.5'
Laundry
- Level: Basement
- Area: 42.5 Square Feet
- Dimensions: 8.5' x 5'
Living room
- Level: Main
- Area: 217.5 Square Feet
- Dimensions: 15' x 14.5'
Other
- Level: Basement
- Area: 143 Square Feet
- Dimensions: 11' x 13'
Other
- Level: Basement
- Area: 31.5 Square Feet
- Dimensions: 9' x 3.5'
Heating
- Baseboard, Electric
Cooling
- Electric
Appliances
- Included: Dishwasher, Refrigerator
Features
- Flooring: Mixed
Interior area
- Total structure area: 1,860
- Total interior livable area: 1,860 sqft
Property
Parking
- Parking features: None
- Has uncovered spaces: Yes
Features
- Patio & porch: Deck/Patio
- Fencing: Back Yard
Lot
- Size: 5,500 Square Feet
- Dimensions: 55' x 100'
- Features: Landscaped, Recreation Nearby, Shopping Nearby, Under 0.5 Acres
Details
- Zoning description: RES
- Other equipment: Air Exchanger
Construction
Type & style
- Home type: SingleFamily
- Architectural style: Bungalow
- Property subtype: Single Family Residence
Materials
- Vinyl Siding
- Foundation: Fully Developed, Concrete Perimeter
- Roof: Shingle - Asphalt
Condition
- Year built: 2000
Utilities & green energy
- Sewer: Public Sewer
- Water: Public
- Utilities for property: Cable Connected, Electricity Connected, High Speed Internet
Community & HOA
Location
- Region: Clarenville
Financial & listing details
- Price per square foot: C$177/sqft
- Annual tax amount: C$1,894
- Date on market: 7/30/2026
Price history
Price history is unavailable.
Public tax history
Tax history is unavailable.
Climate risks
Neighborhood: A5A
Nearby schools
GreatSchools rating
No schools nearby
We couldn't find any schools near this home.
Schools provided by the listing agent
- District: Clarenville-Bonavista
Source: Newfoundland and Labrador AR. This data may not be complete. We recommend contacting the local school district to confirm school assignments for this home.


Similar homes
- C$349,9993 bd2 ba2.4k sqft12 Sandy Street, Clarenville, NL A5A4N3For Sale
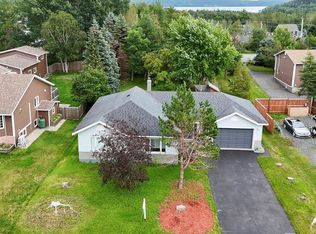 MLS ID #1299478, Lyndon Johnston, Century 21 Seller`s Choice Inc.. Newfoundland and Labrador AR
 - C$379,9004 bd2 ba2.4k sqft1 HIBERNIA Drive, Clarenville, NL A5A1H4For Sale
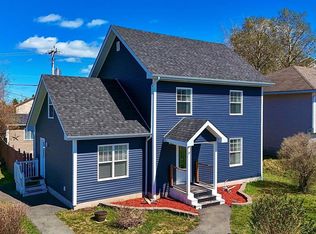 MLS ID #1297666, Joseph Wells, RE/MAX Eastern Edge Realty Ltd. Clarenville. Newfoundland and Labrador AR
 - C$279,9003 bd1 ba2k sqft7 Balsom Street Extension, Clarenville, NL A5A1B1For Sale
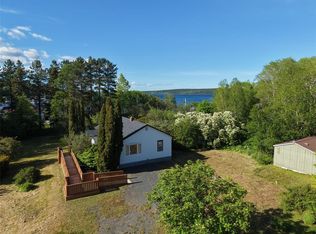 MLS ID #1299594, Penney Crocker, Century 21 Seller`s Choice Inc.. Newfoundland and Labrador AR
 - C$399,9003 bd3 ba1.7k sqft111 MARINE Drive, Clarenville, NL A5A1M6For Sale
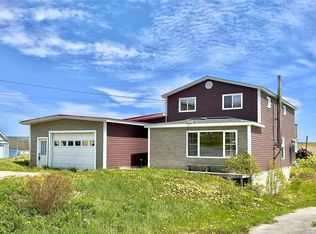 MLS ID #1294670, Joseph Wells, RE/MAX Eastern Edge Realty Ltd. Clarenville. Newfoundland and Labrador AR
