Welcome to 16 Seaward’s Lane, centrally located in the heart of Clarenville and just minutes from all major amenities. This affordable 2-bedroom, 1-bathroom home is a great option for first-time buyers, downsizers, or anyone looking for a simple, convenient place to call home. The layout is practical and comfortable, featuring two bedrooms, a full bathroom, and inviting living spaces ready for your personal touch. The basement is also almost completely finished, with the remaining drywall already on site to complete the space. It also includes plumbing already in place for a potential apartment, offering excellent future development or income potential. The location is a major highlight close to shopping, restaurants, schools, recreation, and everyday services, including the local hospital. Clarenville also offers endless outdoor activities nearby, from hiking and trails to coastal adventures, making it ideal for those who enjoy an active lifestyle. Whether you’re entering the market or looking to simplify, 16 Seaward’s Lane offers comfort, convenience, and great value in a welcoming community with added potential for future expansion.
For sale
C$173,000
16 Seawards Lane, Clarenville, NL A5A1X1
2beds
1,594sqft
Single Family Residence
Built in 1989
0.5 Acres Lot
$-- Zestimate®
C$109/sqft
C$-- HOA
What's special
Inviting living spacesPlumbing already in place
- 8 days |
- 29 |
- 0 |
Zillow last checked:
Listing updated:
Listed by:
Hillary Hodder,
eXp Realty,
John Picco,
eXp Realty
Source: Newfoundland and Labrador AR,MLS®#: 1301591
Facts & features
Interior
Bedrooms & bathrooms
- Bedrooms: 2
- Bathrooms: 1
- Full bathrooms: 1
Bedroom
- Level: Main
- Area: 116.66 Square Feet
- Dimensions: 10.5 x 11.11
Bedroom
- Level: Main
- Area: 107.1 Square Feet
- Dimensions: 11.9 x 9.0
Bathroom
- Level: Main
- Area: 46.8 Square Feet
- Dimensions: 5.2 x 9.0
Eat in kitchen
- Level: Main
- Area: 100.8 Square Feet
- Dimensions: 11.2 x 9.0
Family room
- Level: Basement
- Area: 545.6 Square Feet
- Dimensions: 24.8 x 22.0
Living room
- Level: Main
- Area: 145.65 Square Feet
- Dimensions: 13.11 x 11.11
Heating
- Electric
Cooling
- Electric
Appliances
- Included: Refrigerator, Stove, Washer, Dryer
Features
- Flooring: Mixed
Interior area
- Total structure area: 1,594
- Total interior livable area: 1,594 sqft
Property
Parking
- Parking features: None
- Has uncovered spaces: Yes
Features
- Patio & porch: Balcony(s) and Patio(s)
Lot
- Size: 0.5 Acres
- Dimensions: Under 0.5 Acres
- Features: Central Location, Under 0.5 Acres
Details
- Zoning description: Res
Construction
Type & style
- Home type: SingleFamily
- Property subtype: Single Family Residence
Materials
- Vinyl Siding
- Foundation: Fully Developed
- Roof: Shingle - Asphalt
Condition
- Year built: 1989
Utilities & green energy
- Sewer: Public Sewer
- Water: Public
- Utilities for property: Cable Connected, Electricity Connected, High Speed Internet, Phone Connected
Community & HOA
Location
- Region: Clarenville
Financial & listing details
- Price per square foot: C$109/sqft
- Annual tax amount: C$1,350
- Date on market: 8/10/2026
- Inclusions: Fridge, Stove, Washer, and Dryer, Drywall for Basement
Price history
Price history is unavailable.
Public tax history
Tax history is unavailable.
Climate risks
Neighborhood: A5A
Nearby schools
GreatSchools rating
No schools nearby
We couldn't find any schools near this home.
Schools provided by the listing agent
- District: Clarenville-Bonavista
Source: Newfoundland and Labrador AR. This data may not be complete. We recommend contacting the local school district to confirm school assignments for this home.
- C$---- bd-- ba-- sqft132 Memorial Dr, Clarenville, NL A5A1N5Off Market
- C$28,900-- sqft54 Marine Dr, Clarenville, NL A5A1L3Lot/Land

- C$197,0003 bd2 ba1.9k sqft121 Memorial Dr, Clarenville, NL A5A1P7Pending

- C$89,0000.26 acres4 Strongs Rd, Clarenville, NL A5A1X7Lot/Land

- C$379,0005 acres12 Summerville Hts, Clarenville, NL A5A1X9Lot/Land
- C$249,0003 bd1 ba1.2k sqft6 Strongs Rd, Clarenville, NL A5A1X7Pending
- C$140,0002 bd1 ba1.5k sqft92 Memorial Dr, Clarenville, NL A5A1N4For Sale
- C$---- bd-- ba-- sqft11 Legion Rd, Clarenville, NL A5A1J7Off Market
Similar homes
- C$169,0003 bd1 ba936 sqft26 Old Mill Road, Clarenville, NL A5A1V2For Sale
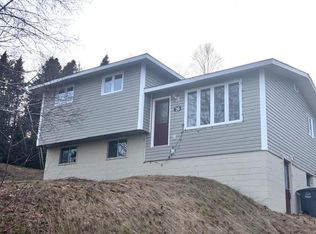 MLS ID #1297092, Dean Crocker, EXIT Realty Aspire. Newfoundland and Labrador AR
 - C$149,0003 bd2 ba2k sqft240 Marine Drive, Clarenville, NL A5A1M8For Sale
 MLS ID #1301994, Neil Norcott, eXp Realty - Clarenville. Newfoundland and Labrador AR
 - C$140,0002 bd1 ba1.5k sqft92 Memorial Drive, Clarenville, NL A5A1N4For Sale
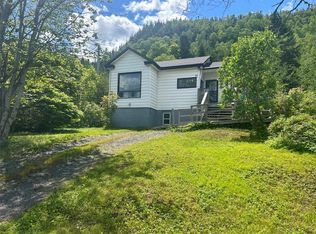 MLS ID #1300753, Dorothy Newman, EXIT Realty Aspire. Newfoundland and Labrador AR
 - C$175,0002 bd1 ba1.6k sqft236 MARINE Drive, Clarenville, NL A5A0A3For Sale
 MLS ID #1299406, Dorothy Newman, EXIT Realty Aspire. Newfoundland and Labrador AR
 - C$249,0004 bd2 ba1.5k sqft25 Balbo Drive, Clarenville, NL A5A4B5For SaleMLS ID #1301471, Lauren Cromley, Century 21 Seller`s Choice Inc.. Newfoundland and Labrador AR
- C$169,9002 bd1 ba1.6k sqft33 Forest Road, Clarenville, NL A5A4G8For SaleMLS ID #1297260, Janice Barrett, EXIT Realty Aspire. Newfoundland and Labrador AR
- C$170,1005 bd2 ba1.5k sqft256 Balbo Drive, Clarenville, NL A5A4B1For SaleMLS ID #1298159, Courtney Lahey, EXIT Realty Aspire. Newfoundland and Labrador AR
- C$169,9003 bd2 ba1.2k sqft79 Harbour Drive, Hillview, NL A0E4O9For SaleMLS ID #1301546, Rebecca Chymist, eXp Realty - Clarenville. Newfoundland and Labrador AR
- C$199,0002 bd2 ba952 sqft3 Kings Lane, Georges Brook, NL A5A0J9For SaleMLS ID #1301544, Neil Norcott, eXp Realty - Clarenville. Newfoundland and Labrador AR
- C$220,0003 bd1 ba1.1k sqft105 Marine Drive, Clarenville, NL A5A1M6For SaleMLS ID #1301090, Chris O'leary, RE/MAX Realty Specialists. Newfoundland and Labrador AR
- C$229,9003 bd1 ba2.3k sqft29 Emerald Avenue, Clarenville, NL A5A1G2For SaleMLS ID #1299826, Dorothy Newman, EXIT Realty Aspire. Newfoundland and Labrador AR
- C$145,0003 bd1 ba1k sqft373 Snooks Harbour Road, Snooks Harbour, NL A5A3A1For SaleMLS ID #1297902, Morley Moyles, Royal LePage Property Consultants Limited. Newfoundland and Labrador AR
- C$194,5002 bd1 ba1.6k sqft38 Main Street, Hickmans Harbour, NL A0C1P0For SaleMLS ID #1300350, Avery Balsom, RE/MAX Eastern Edge Realty Ltd. Clarenville. Newfoundland and Labrador AR
- C$159,0003 bd1 ba2.1k sqft46 Main Road, Hickmans Harbour, NL A0C1P0For SaleMLS ID #1293589, Neil Norcott, eXp Realty - Clarenville. Newfoundland and Labrador AR
- C$219,9003 bd1 ba2.1k sqft21 Main Road, Hickman's Harbour, NL A0C1P0For SaleMLS ID #1296733, Grant Vardy, RE/MAX Eastern Edge Realty Ltd. Clarenville. Newfoundland and Labrador AR
- C$112,5002 bd1 ba960 sqft0 Trout Pond Road, Clarenville, NL A5A1A0For SaleMLS ID #1298950, Boyce Mews,FRI, HomeLife Experts Realty Inc.. Newfoundland and Labrador AR
- C$89,9003 bd1 ba816 sqft00 Big Pond Road, Hickmans Harbour, NL A0C0B6For SaleMLS ID #1297267, Avery Balsom, RE/MAX Eastern Edge Realty Ltd. Clarenville. Newfoundland and Labrador AR
- C$99,9005 bd1 ba1.4k sqft1644 Random Island Road, Lady Cove, NL A5A3A1For SaleMLS ID #1296497, Arthur Winsor, EXIT Realty Aspire. Newfoundland and Labrador AR
- C$129,9002 bd1 ba1.4k sqft6 Cemetery Road, Hodges Cove, NL A0E2A0For SaleMLS ID #1296790, Lori Peddle, RE/MAX Eastern Edge Realty Ltd. Clarenville. Newfoundland and Labrador AR
