Located in the heart of Clarenville, 256 Balbo Drive offers incredible value and endless potential! This spacious single-family home features 5 bedrooms and 2 bathrooms and is situated on a nice-sized lot with mature trees, beautiful water views, and plenty of room for families to enjoy. The main floor offers 3 bedrooms, while the walkout basement includes 2 additional bedrooms, a bathroom, laundry area, and a living room with direct access to the backyard. Whether you are looking for a spacious family home, in-law space, or future income-generating potential with some TLC, this property offers flexibility to fit your needs. Step outside onto the patio off the dining room overlooking the large backyard — the perfect space for kids, pets, entertaining, or relaxing while taking in the water views. The property also offers parking for multiple vehicles and is conveniently located close to schools, shopping, and all amenities. The roof has been replaced in recent years, adding additional value and peace of mind. While the basement does require some work, homes of this size and potential at this price point do not come along often. A fantastic opportunity for first-time buyers, growing families, or investors alike! Property is being sold "as is, where is."
For sale
Price cut: C$4.6K (8/25)
C$165,508
256 Balbo Drive, Clarenville, NL A5A4B1
5beds
1,500sqft
Single Family Residence
Built in 1995
-- sqft lot
$-- Zestimate®
C$110/sqft
C$-- HOA
What's special
Spacious single-family homeNice-sized lotMature treesBeautiful water viewsParking for multiple vehicles
- 64 days |
- 52 |
- 0 |
Zillow last checked:
Listing updated:
Listed by:
Courtney Lahey,
EXIT Realty Aspire
Source: Newfoundland and Labrador AR,MLS®#: 1298159
Facts & features
Interior
Bedrooms & bathrooms
- Bedrooms: 5
- Bathrooms: 2
- Full bathrooms: 1
- 1/2 bathrooms: 1
Bedroom
- Level: Main
- Area: 100 Square Feet
- Dimensions: 10X10
Bedroom
- Level: Main
- Area: 100 Square Feet
- Dimensions: 10X10
Bathroom
- Level: Main
- Area: 48 Square Feet
- Dimensions: 6X8
Other
- Level: Main
- Area: 144 Square Feet
- Dimensions: 12X12
Dining room
- Level: Main
- Area: 120 Square Feet
- Dimensions: 10X12
Kitchen
- Level: Main
- Area: 40 Square Feet
- Dimensions: 5X8
Living room
- Level: Main
- Area: 192 Square Feet
- Dimensions: 12X16
Heating
- Baseboard, Electric
Cooling
- Electric
Appliances
- Included: Stove
Features
- Flooring: Cushion/Tile/Lino, Laminate, Mixed
Interior area
- Total structure area: 1,500
- Total interior livable area: 1,500 sqft
Property
Parking
- Parking features: None
- Has uncovered spaces: Yes
Features
- Patio & porch: Deck/Patio
- Exterior features: Balcony(s)
Lot
- Features: Central Location, Cleared, Landscaped, Rear Yard Access (Vechicle)
Details
- Zoning description: Residential
Construction
Type & style
- Home type: SingleFamily
- Property subtype: Single Family Residence
Materials
- Shingle Siding, Vinyl Siding
- Foundation: Concrete, Fully Developed
- Roof: Shingle - Asphalt
Condition
- Year built: 1995
Utilities & green energy
- Sewer: Public Sewer
- Water: Public
- Utilities for property: Cable Connected, Electricity Connected, High Speed Internet, Phone Connected
Community & HOA
Location
- Region: Clarenville
Financial & listing details
- Price per square foot: C$110/sqft
- Annual tax amount: C$1,190
- Date on market: 6/23/2026
Price history
Price history is unavailable.
Public tax history
Tax history is unavailable.
Climate risks
Neighborhood: A5A
Getting around
18 / 100
Car-DependentNearby schools
GreatSchools rating
No schools nearby
We couldn't find any schools near this home.
Schools provided by the listing agent
- District: Clarenville-Bonavista
Source: Newfoundland and Labrador AR. This data may not be complete. We recommend contacting the local school district to confirm school assignments for this home.
- C$309,9005 bd2 ba2.4k sqft29 Adams Pl, Clarenville, NL A5A4A1Pending

- C$405,0005 bd3 ba2.4k sqft24 Ridgewood Cres, Clarenville, NL A5A0G7Pending

- C$290,0003 bd2 ba2.4k sqft17 Cormack Pl, Division No. 7, Subd. K, NL A5A0J1For Sale
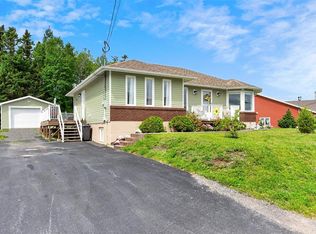
- C$35,000-- sqft12 Random View Rd, Division No. 7, Subd. K, NL A5A0K6Lot/Land
- C$359,9003 bd2 ba1.1k sqftLOT 10 Forteen Ridgewood Cres, Clarenville, NL A5A0G7Pending
- C$369,9002 bd2 ba2.1k sqftLOT 9 Five Ridgewood Cres, Clarenville, NL A5A4N9Pending
- C$42,9000.69 acres25A Trinity Dr, Division No. 7, Subd. K, NL A5A0L5Lot/Land
- C$299,9005 bd3 ba2.2k sqft11 Lori Ann Pl, Clarenville, NL A5A2A6Pending
Similar homes
- C$173,0002 bd1 ba1.5k sqft16 Seawards Lane, Clarenville, NL A5A1X1For Sale
 MLS ID #1301591, Hillary Hodder, eXp Realty. Newfoundland and Labrador AR
 - C$169,9002 bd1 ba1.6k sqft33 Forest Road, Clarenville, NL A5A4G8For Sale
 MLS ID #1297260, Janice Barrett, EXIT Realty Aspire. Newfoundland and Labrador AR
 - C$140,0002 bd1 ba1.5k sqft92 Memorial Drive, Clarenville, NL A5A1N4For Sale
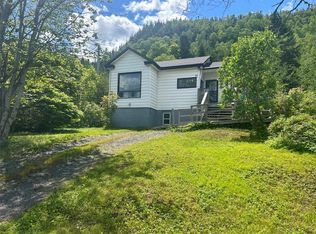 MLS ID #1300753, Dorothy Newman, EXIT Realty Aspire. Newfoundland and Labrador AR
 - C$169,0003 bd1 ba936 sqft26 Old Mill Road, Clarenville, NL A5A1V2For Sale
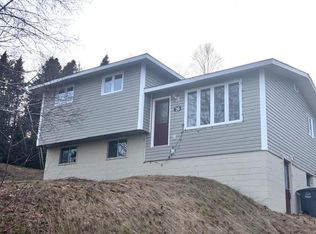 MLS ID #1297092, Dean Crocker, EXIT Realty Aspire. Newfoundland and Labrador AR
 - C$149,0003 bd2 ba2k sqft240 Marine Drive, Clarenville, NL A5A1M8For SaleMLS ID #1301994, Neil Norcott, eXp Realty - Clarenville. Newfoundland and Labrador AR
- C$169,9003 bd2 ba1.2k sqft79 Harbour Drive, Hillview, NL A0E4O9For SaleMLS ID #1301546, Rebecca Chymist, eXp Realty - Clarenville. Newfoundland and Labrador AR
- C$199,9003 bd1 ba1.1k sqft105 Marine Drive, Clarenville, NL A5A1M6For SaleMLS ID #1301090, Chris O'leary, RE/MAX Realty Specialists. Newfoundland and Labrador AR
- C$119,9003 bd1 ba1k sqft373 Snooks Harbour Road, Snooks Harbour, NL A5A3A1For SaleMLS ID #1297902, Morley Moyles, Royal LePage Property Consultants Limited. Newfoundland and Labrador AR
- C$159,0003 bd1 ba2.1k sqft46 Main Road, Hickmans Harbour, NL A0C1P0For SaleMLS ID #1293589, Neil Norcott, eXp Realty - Clarenville. Newfoundland and Labrador AR
- C$194,5002 bd1 ba1.6k sqft38 Main Street, Hickmans Harbour, NL A0C1P0For SaleMLS ID #1300350, Avery Balsom, RE/MAX Eastern Edge Realty Ltd. Clarenville. Newfoundland and Labrador AR
- C$219,9003 bd1 ba2.1k sqft21 Main Road, Hickman's Harbour, NL A0C1P0For SaleMLS ID #1296733, Grant Vardy, RE/MAX Eastern Edge Realty Ltd. Clarenville. Newfoundland and Labrador AR
- C$89,9003 bd1 ba816 sqft00 Big Pond Road, Hickmans Harbour, NL A0C0B6For SaleMLS ID #1297267, Avery Balsom, RE/MAX Eastern Edge Realty Ltd. Clarenville. Newfoundland and Labrador AR
- C$112,5002 bd1 ba960 sqft0 Trout Pond Road, Clarenville, NL A5A1A0For SaleMLS ID #1298950, Boyce Mews,FRI, HomeLife Experts Realty Inc.. Newfoundland and Labrador AR
- C$129,9002 bd1 ba1.4k sqft6 Cemetery Road, Hodges Cove, NL A0E2A0For SaleMLS ID #1296790, Lori Peddle, RE/MAX Eastern Edge Realty Ltd. Clarenville. Newfoundland and Labrador AR
- C$129,9002 bd1 ba768 sqftLot 00 Gull Pond, North West Brook, NL A0E2P0For SaleMLS ID #1292813, Avery Balsom, RE/MAX Eastern Edge Realty Ltd. Clarenville. Newfoundland and Labrador AR
