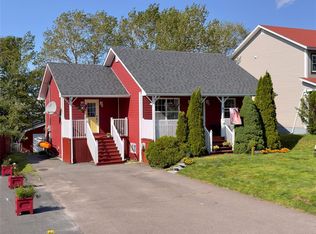
Welcome to 11 Lori Ann Place! this spacious two apartment home is a perfect opportunity for an investor looking to add to their portfolio or a great option for a first time home buyer. This home features a 3 beds 1.5 bath apartment upstairs and a 2 beds 1 bath apartment in the basement. Upstairs you are greeted with a spacious living and dining room area along with a large kitchen with new stainless steel appliances. as you make your way down the hall you will find two great sized bedrooms and a good sized main bathroom. At the end of the hall is where you will find the primary bedroom with an ocean view along with its ensuite! there is also a large rec room that takes up a portion of the basement that is included with the upstairs unit and there is also a laundry room just off the rec room as well. Out back you will find a large fenced rear yard with a large patio with an ocean view! The basement apartment is a great size with two great sized bedrooms, good sized living room and a nice sized kitchen. The main bathroom in the apartment is a great size and it's also where you will find your laundry room. The house has seen many updates over the years such as in the main unit: new dryer(2025), hot water tank(2025), paint throughout(2026), new fridge(2025), new stove(2025), new dishwasher(2024), new flooring in kitchen and bathrooms(2025), new fence in rear yard(2024). In the basement apart upgrades are as follows: new fridge(2026), all new windows(2024), new hot water tank(2025), new dryer(2024), New toilet(2026), new light fixture(2026), fresh paint throughout(2026). Lots of value here in this fantastic home!
Pending
Price cut: C$20K (6/9)
C$299,900
11 Lori Ann Place, Clarenville, NL A5A2A6
5beds
2,266sqft
Apartment, Single Family Residence
Built in 1992
-- sqft lot
$-- Zestimate®
C$132/sqft
C$-- HOA
What's special
Large fenced rear yard
- 96 days
- 19
- 0
Zillow last checked:
Listing updated:
Listed by:
Avery Balsom,
RE/MAX Eastern Edge Realty Ltd. Clarenville
Source: Newfoundland and Labrador AR,MLS®#: 1298250
Facts & features
Interior
Bedrooms & bathrooms
- Bedrooms: 5
- Bathrooms: 3
- Full bathrooms: 2
- 1/2 bathrooms: 1
Bedroom
- Level: Main
- Area: 105.75 Square Feet
- Dimensions: 9x11.75
Bedroom
- Level: Main
- Area: 111.72 Square Feet
- Dimensions: 11.4x9.8
Bedroom
- Level: Basement
- Area: 82.88 Square Feet
- Dimensions: 8.5x9.75
Bedroom
- Level: Basement
- Area: 140.42 Square Feet
- Dimensions: 11.8x11.9
Bathroom
- Level: Main
- Area: 48.91 Square Feet
- Dimensions: 6.7x7.3
Bathroom
- Level: Basement
- Area: 76.25 Square Feet
- Dimensions: 5x15.25
Other
- Level: Main
- Area: 138.75 Square Feet
- Dimensions: 11.1x12.5
Dining room
- Level: Main
- Area: 117.3 Square Feet
- Dimensions: 9.2x12.75
Other
- Level: Main
- Area: 32.3 Square Feet
- Dimensions: 6.8x4.75
Kitchen
- Level: Main
- Area: 135.3 Square Feet
- Dimensions: 11x12.3
Kitchen
- Level: Basement
- Area: 113.28 Square Feet
- Dimensions: 9.6x11.8
Laundry
- Level: Main
- Area: 63.6 Square Feet
- Dimensions: 10.6x6
Living room
- Level: Main
- Area: 190.26 Square Feet
- Dimensions: 12.6x15.1
Living room
- Level: Basement
- Area: 144.43 Square Feet
- Dimensions: 10.1x14.3
Porch
- Level: Main
- Area: 24.8 Square Feet
- Dimensions: 6.2x4
Recreation room
- Level: Main
- Area: 233.98 Square Feet
- Dimensions: 12.25x19.1
Heating
- Baseboard, Electric
Cooling
- Electric
Appliances
- Included: Dishwasher, Refrigerator, Microwave, Stove, Washer, Dryer
Features
- Ensuite
- Flooring: Cushion/Tile/Lino, Laminate
- Windows: Window Coverings
- Basement: Apartment
Interior area
- Total structure area: 2,266
- Total interior livable area: 2,266 sqft
Property
Parking
- Parking features: None
- Has uncovered spaces: Yes
Features
- Patio & porch: Deck/Patio, Patio(s) and Deck(s)
- Fencing: Full
- Has view: Yes
- Water view: Year Round Road Access
Lot
- Size: 6,000 Square Feet
- Dimensions: 60 x 100
- Features: Landscaped, Rear Yard Access (Vechicle), Subdivided, Views, Under 0.5 Acres
Details
- Zoning description: RES
Construction
Type & style
- Home type: Apartment
- Architectural style: Bungalow
- Property subtype: Apartment, Single Family Residence
- Attached to another structure: Yes
Materials
- Vinyl Siding
- Foundation: Concrete
- Roof: Shingle - Asphalt
Condition
- Year built: 1992
Utilities & green energy
- Sewer: Public Sewer
- Water: Public
- Utilities for property: Cable Connected, Electricity Connected, High Speed Internet
Community & HOA
Location
- Region: Clarenville
Financial & listing details
- Price per square foot: C$132/sqft
- Annual tax amount: C$1,600
- Date on market: 5/29/2026
Price history
Price history is unavailable.
Public tax history
Tax history is unavailable.
Climate risks
Neighborhood: A5A
Nearby schools
GreatSchools rating
No schools nearby
We couldn't find any schools near this home.
Schools provided by the listing agent
- District: Clarenville-Bonavista
Source: Newfoundland and Labrador AR. This data may not be complete. We recommend contacting the local school district to confirm school assignments for this home.
- C$329,0004 bd2 ba1k sqft11 Barbour Pl, Clarenville, NL A5A0C7For Sale

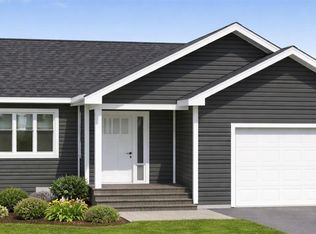
- C$369,9002 bd2 ba2.1k sqftLOT 9 Five Ridgewood Cres, Clarenville, NL A5A4N9Pending
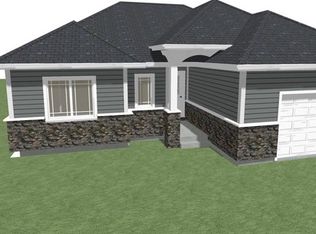
- C$359,9003 bd2 ba1.1k sqftLOT 10 Forteen Ridgewood Cres, Clarenville, NL A5A0G7Pending
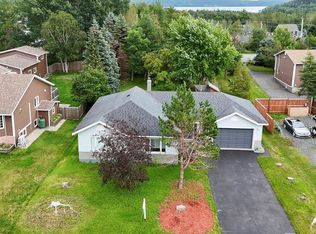
- C$405,0005 bd3 ba2.4k sqft24 Ridgewood Cres, Clarenville, NL A5A0G7Pending

Similar homes
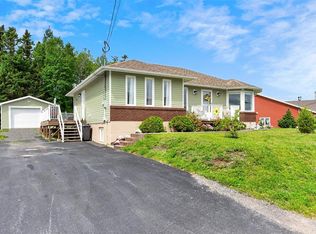
- C$349,9003 bd2 ba2.4k sqft12 Sandy Street, Clarenville, NL A5A4N3For Sale
 MLS ID #1302679, Lyndon Johnston, Century 21 Seller`s Choice Inc.. Newfoundland and Labrador AR
 - C$290,0003 bd2 ba2.4k sqft17 Cormack Place, Georges Brook-Milton, NL A5A0J1For Sale
 MLS ID #1301381, Steven Reid, eXp Realty - Whitbourne. Newfoundland and Labrador AR
 - C$249,9004 bd2 ba3k sqft27 Valley Road, Clarenville, NL A5A1Z8For Sale
 MLS ID #1301243, Avery Balsom, RE/MAX Eastern Edge Realty Ltd. Clarenville. Newfoundland and Labrador AR
 - C$329,9003 bd2 ba1.8k sqft3 WHITE ROSE Place, Clarenville, NL A5A2B4For Sale
 MLS ID #1301202, Avery Balsom, RE/MAX Eastern Edge Realty Ltd. Clarenville. Newfoundland and Labrador AR
