Welcome to this beautifully maintained home offering 2550 sq. ft. of comfortable living space, plus a 600 sq. ft. crawl space with mostly a 7+ ft. clearance - ideal for storage or future expansion. Nestled on a landscaped lot, this property also includes a 16' x 24' storage shed, perfect for tools, hobbies, seasonal gear, side-by-side, etc. The main floor has a kitchen with lots of cabinetry, counter space and an adjacent eating area looking into the rear yard, It also has an expansive sun/great room with access to a 300 sq. ft. rear/side deck and garden - ideal for entertaining. In addition, the main floor has a full bathroom, the primary bedroom. a hobby room (or second bedroom), a large side entrance and a front access to the covered veranda. The lower level has 2 additional bedrooms, a large family room with a wood-burning stove, a full bathroom, and a spacious mud room/laundry room with ample storage and access to the large undeveloped crawl space. A few years back a 16' x 38 ' extension was added to the rear, followed later by all new siding and replacement of all but 2 lower level windows. This property would make a great family home in a purely residential section of town.
For sale
Price cut: C$14K (8/14)
C$275,000
35 Prince Street, Clarenville, NL A5A1W4
3beds
2,550sqft
Single Family Residence
Built in 1970
-- sqft lot
$-- Zestimate®
C$108/sqft
C$-- HOA
What's special
Landscaped lotPrimary bedroomLarge side entranceAll new siding
- 194 days |
- 22 |
- 0 |
Zillow last checked:
Listing updated:
Listed by:
Rebecca Chymist,
eXp Realty - Clarenville
Source: Newfoundland and Labrador AR,MLS®#: 1294108
Facts & features
Interior
Bedrooms & bathrooms
- Bedrooms: 3
- Bathrooms: 2
- Full bathrooms: 2
Bedroom
- Level: Lower
- Area: 87.55 Square Feet
- Dimensions: 8.5 x 10.3
Bedroom
- Level: Lower
- Area: 103 Square Feet
- Dimensions: 10 x 10.3
Bathroom
- Level: Main
- Area: 51.48 Square Feet
- Dimensions: 7.8 x 6.6
Bathroom
- Level: Lower
- Area: 36.85 Square Feet
- Dimensions: 6.7 x 5.5
Other
- Level: Main
- Area: 133.75 Square Feet
- Dimensions: 12.5 x 10.7
Dining room
- Level: Main
- Area: 146.94 Square Feet
- Dimensions: 9.3 x 15.8
Eating area
- Level: Main
- Area: 97.92 Square Feet
- Dimensions: 9.6 x 10.2
Family room
- Level: Lower
- Area: 267.5 Square Feet
- Dimensions: 25 x 10.7
Foyer
- Level: Main
- Area: 24.79 Square Feet
- Dimensions: 6.7 x 3.7
Other
- Level: Main
- Area: 91.3 Square Feet
- Dimensions: 11 x 8.3
Kitchen
- Level: Main
- Area: 123.69 Square Feet
- Dimensions: 9.3 x 13.3
Laundry
- Level: Lower
- Area: 181.44 Square Feet
- Dimensions: 21.6 x 8.4
Living room
- Level: Main
- Area: 200.6 Square Feet
- Dimensions: 17 x 11.8
Porch
- Level: Main
- Area: 57.96 Square Feet
- Dimensions: 9.2 x 6.3
Sun room
- Level: Main
- Area: 274.35 Square Feet
- Dimensions: 17.7 x 15.5
Heating
- Electric, Wood, Wood Stove
Cooling
- Electric
Appliances
- Included: Dishwasher, Refrigerator, Microwave, Washer, Dryer
Features
- Flooring: Ceramic/Marble, Hardwood, Laminate, Wood
- Windows: Window Coverings, Storm Window(s)
Interior area
- Total structure area: 2,550
- Total interior livable area: 2,550 sqft
Property
Parking
- Parking features: Storage
- Has uncovered spaces: Yes
Features
- Patio & porch: Deck/Patio, Patio(s) and Deck(s)
- Water view: Year Round Road Access
Lot
- Dimensions: 62 x 123 x 68 x 123'
- Features: Cleared, Highway Access, Landscaped, Under 0.5 Acres
Details
- Additional structures: Shed(s)
- Zoning description: Residential
- Other equipment: Air Exchanger
Construction
Type & style
- Home type: SingleFamily
- Property subtype: Single Family Residence
Materials
- Shingle Siding, Vinyl Siding
- Foundation: Concrete, Partially Developed, Concrete Perimeter
- Roof: Shingle - Asphalt
Condition
- Year built: 1970
Utilities & green energy
- Sewer: Public Sewer
- Water: Public
Community & HOA
Location
- Region: Clarenville
Financial & listing details
- Price per square foot: C$108/sqft
- Annual tax amount: C$1,719
- Date on market: 2/3/2026
Price history
Price history is unavailable.
Public tax history
Tax history is unavailable.
Climate risks
Neighborhood: A5A
Nearby schools
GreatSchools rating
No schools nearby
We couldn't find any schools near this home.
Schools provided by the listing agent
- District: Clarenville-Bonavista
Source: Newfoundland and Labrador AR. This data may not be complete. We recommend contacting the local school district to confirm school assignments for this home.
- C$229,9003 bd1 ba2.3k sqft29 Emerald Ave, Clarenville, NL A5A1G2For Sale
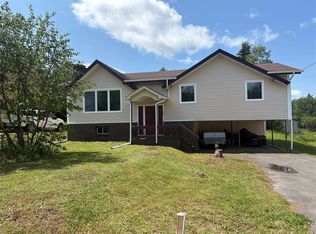
- C$324,9003 bd2 ba2k sqft1 Smith Pl, Clarenville, NL A5A1X4Pending
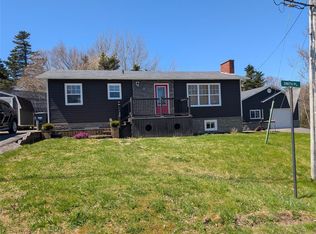
- C$---- bd-- ba-- sqft17 High Birchy Cres, Clarenville, NL A5A1H9Off Market
- C$289,0004 bd3 ba2.8k sqft11 Municipal Sq, Clarenville, NL A5A1T4Pending

- C$69,000-- sqft162 Cormack Dr #160, Clarenville, NL A5A1E3Lot/Land
- C$154,9003 bd2 ba2k sqft240 Marine Dr, Clarenville, NL A5A1L9For Sale
- C$39,900-- sqft166 Cormack Dr, Clarenville, NL A5A1C4Lot/Land
- C$175,0002 bd1 ba1.6k sqft236 Marine Dr, Clarenville, NL A5A1L9For Sale
Similar homes
- C$279,9003 bd1 ba2k sqft7 Balsom Street Extension, Clarenville, NL A5A1B1For Sale
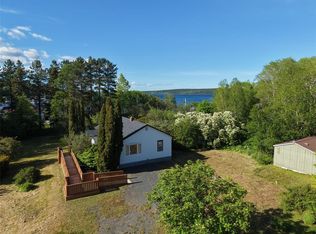 MLS ID #1299594, Penney Crocker, Century 21 Seller`s Choice Inc.. Newfoundland and Labrador AR
 - C$229,9003 bd1 ba2.3k sqft29 Emerald Avenue, Clarenville, NL A5A1G2For SaleMLS ID #1299826, Dorothy Newman, EXIT Realty Aspire. Newfoundland and Labrador AR
- C$269,9004 bd2 ba1.5k sqft25 Balbo Drive, Clarenville, NL A5A4B5For Sale
 MLS ID #1300095, Lauren Cromley, Century 21 Seller`s Choice Inc.. Newfoundland and Labrador AR
 - C$249,9004 bd2 ba3k sqft27 Valley Road, Clarenville, NL A5A1Z8For Sale
 MLS ID #1301243, Avery Balsom, RE/MAX Eastern Edge Realty Ltd. Clarenville. Newfoundland and Labrador AR
 - C$290,0003 bd2 ba2.4k sqft17 Cormack Place, Georges Brook-Milton, NL A5A0J1For SaleMLS ID #1301381, Steven Reid, eXp Realty - Whitbourne. Newfoundland and Labrador AR
- C$329,9003 bd2 ba1.8k sqft3 WHITE ROSE Place, Clarenville, NL A5A2B4For SaleMLS ID #1301202, Avery Balsom, RE/MAX Eastern Edge Realty Ltd. Clarenville. Newfoundland and Labrador AR
- C$349,9993 bd2 ba2.4k sqft12 Sandy Street, Clarenville, NL A5A4N3For SaleMLS ID #1299478, Lyndon Johnston, Century 21 Seller`s Choice Inc.. Newfoundland and Labrador AR
- C$154,9003 bd2 ba2k sqft240 Marine Drive, Clarenville, NL A5A1M8For SaleMLS ID #1298704, Neil Norcott, eXp Realty - Clarenville. Newfoundland and Labrador AR
- C$173,0002 bd1 ba1.5k sqft16 Seawards Lane, Clarenville, NL A5A1X1For SaleMLS ID #1301591, Hillary Hodder, eXp Realty. Newfoundland and Labrador AR
- C$245,9004 bd2 ba2.7k sqft8 Old Church Road, Clarenville, NL A5A1T8For SaleMLS ID #1293862, Dorothy Newman, EXIT Realty Aspire. Newfoundland and Labrador AR
- C$399,9003 bd3 ba1.7k sqft111 MARINE Drive, Clarenville, NL A5A1M6For SaleMLS ID #1294670, Joseph Wells, RE/MAX Eastern Edge Realty Ltd. Clarenville. Newfoundland and Labrador AR
- C$140,0002 bd1 ba1.5k sqft92 Memorial Drive, Clarenville, NL A5A1N4For SaleMLS ID #1300753, Dorothy Newman, EXIT Realty Aspire. Newfoundland and Labrador AR
- C$175,0002 bd1 ba1.6k sqft236 MARINE Drive, Clarenville, NL A5A0A3For SaleMLS ID #1299406, Dorothy Newman, EXIT Realty Aspire. Newfoundland and Labrador AR
- C$379,9004 bd2 ba2.4k sqft1 HIBERNIA Drive, Clarenville, NL A5A1H4For SaleMLS ID #1297666, Joseph Wells, RE/MAX Eastern Edge Realty Ltd. Clarenville. Newfoundland and Labrador AR
- C$325,0002 bd2 ba2.2k sqft84 MAIN Road, Petley, NL A5A3A1For SaleMLS ID #1296332, Dorothy Newman, EXIT Realty Aspire. Newfoundland and Labrador AR
- C$300,0003 bd2 ba2.2k sqft55 Main Road, Goobies, NL A0B1N0For SaleMLS ID #1299709, Sarah Howlett, BlueKey Realty Inc.. Newfoundland and Labrador AR
- C$219,9003 bd1 ba2.1k sqft21 Main Road, Hickman's Harbour, NL A0C1P0For SaleMLS ID #1296733, Grant Vardy, RE/MAX Eastern Edge Realty Ltd. Clarenville. Newfoundland and Labrador AR
- C$159,9004 bd2 ba2.3k sqft34 Church Hill, Hillview, NL A0E2A0For SaleMLS ID #1289917, Arthur Winsor, EXIT Realty Aspire. Newfoundland and Labrador AR
- C$170,1005 bd2 ba1.5k sqft256 Balbo Drive, Clarenville, NL A5A4B1For SaleMLS ID #1298159, Courtney Lahey, EXIT Realty Aspire. Newfoundland and Labrador AR
- C$169,9002 bd1 ba1.6k sqft33 Forest Road, Clarenville, NL A5A4G8For SaleMLS ID #1297260, Janice Barrett, EXIT Realty Aspire. Newfoundland and Labrador AR
