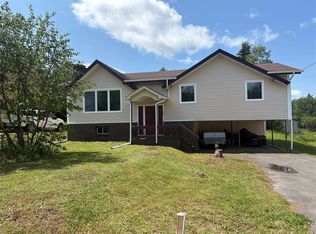
Welcome to your ideal home in the heart of a quiet, family-friendly neighbourhood! This spacious 4-bedroom residence offers a perfect blend of comfort and functionality, ideal for families seeking both relaxation and convenience. Step inside to a large, inviting entryway filled with natural light. The highly functional kitchen features stainless steel appliances, making meal prep a breeze. Enjoy gatherings in the generous living and dining areas, or retreat to the expansive basement, complete with a large rec room featuring a cozy wood stove, an exercise room, and plenty of storage space. Outside, the property boasts a large lot with ample parking and a double garage. The backyard is perfect for family fun or entertaining guests. Relax in your covered hot-tub Located just steps from swimming facilities, playgrounds, a ball field, theatre, walking trails, and so much more, this home offers the best of community living. Don’t miss your chance to own this wonderful home in Municipal Square—schedule your viewing today!
Pending
C$289,000
11 Municipal Square, Clarenville, NL A5A1T4
4beds
2,854sqft
Single Family Residence
Built in 1986
0.31 Acres Lot
$-- Zestimate®
C$101/sqft
C$-- HOA
What's special
Highly functional kitchenStainless steel appliancesExpansive basementLarge rec roomCozy wood stoveExercise roomPlenty of storage space
- 53 days
- 24
- 0
Zillow last checked:
Listing updated:
Listed by:
Lori Peddle,
RE/MAX Eastern Edge Realty Ltd. Clarenville
Source: Newfoundland and Labrador AR,MLS®#: 1300064
Facts & features
Interior
Bedrooms & bathrooms
- Bedrooms: 4
- Bathrooms: 3
- Full bathrooms: 2
- 1/2 bathrooms: 1
Bedroom
- Level: Main
- Area: 94.5 Square Feet
- Dimensions: 10.5 x 9
Bedroom
- Level: Main
- Area: 108 Square Feet
- Dimensions: 12 x 9
Bedroom
- Level: Main
- Area: 126 Square Feet
- Dimensions: 10.5 x 12
Bathroom
- Level: Main
- Area: 72.08 Square Feet
- Dimensions: 10.6 x 6.8
Other
- Level: Main
- Area: 224 Square Feet
- Dimensions: 16 x 14
Den
- Level: Main
- Area: 94.6 Square Feet
- Dimensions: 11 x 8.6
Dining room
- Level: Main
- Area: 97.2 Square Feet
- Dimensions: 10.8 x 9
Other
- Level: Main
- Area: 57.6 Square Feet
- Dimensions: 9.6 x 6
Game room
- Level: Basement
- Area: 210 Square Feet
- Dimensions: 15 x 14
Kitchen
- Level: Main
- Area: 95.4 Square Feet
- Dimensions: 10.6 x 9
Laundry
- Level: Basement
- Area: 60.2 Square Feet
- Dimensions: 8.6 x 7
Living room
- Level: Main
- Area: 201.6 Square Feet
- Dimensions: 14 x 14.4
Porch
- Level: Main
- Area: 21.16 Square Feet
- Dimensions: 4.6 x 4.6
Recreation room
- Level: Basement
- Area: 437 Square Feet
- Dimensions: 23 x 19
Storage
- Level: Basement
- Area: 91 Square Feet
- Dimensions: 6.5 x 14
Utility room
- Level: Basement
- Area: 93.5 Square Feet
- Dimensions: 8.5 x 11
Heating
- Baseboard, Electric, Wood, Wood Stove
Cooling
- Electric
Appliances
- Included: Dishwasher, Refrigerator, Stove, Washer, Dryer
Features
- Ensuite
- Flooring: Carpet, Cushion/Tile/Lino, Hardwood, Mixed
Interior area
- Total structure area: 3,358
- Total interior livable area: 2,854 sqft
Property
Parking
- Parking features: Attached, Double
- Has garage: Yes
- Has uncovered spaces: Yes
Features
- Patio & porch: Deck/Patio, Balcony(s) and Patio(s), Patio(s) and Deck(s)
- Water view: Year Round Road Access
Lot
- Size: 0.31 Acres
- Dimensions: 151 x 90
- Features: Landscaped, Private, Recreation Nearby, Wooded, Under 0.5 Acres
Details
- Zoning description: RES
- Other equipment: Air Exchanger
Construction
Type & style
- Home type: SingleFamily
- Architectural style: Bungalow
- Property subtype: Single Family Residence
Materials
- Vinyl Siding
- Foundation: Fully Developed, Concrete Perimeter
- Roof: Shingle - Asphalt
Condition
- Year built: 1986
Utilities & green energy
- Sewer: Public Sewer
- Water: Public
- Utilities for property: Cable Connected, Electricity Connected, High Speed Internet
Community & HOA
Location
- Region: Clarenville
Financial & listing details
- Price per square foot: C$101/sqft
- Annual tax amount: C$2,828
- Date on market: 7/8/2026
Price history
Price history is unavailable.
Public tax history
Tax history is unavailable.
Climate risks
Neighborhood: A5A
Nearby schools
GreatSchools rating
No schools nearby
We couldn't find any schools near this home.
Schools provided by the listing agent
- District: Clarenville-Bonavista
Source: Newfoundland and Labrador AR. This data may not be complete. We recommend contacting the local school district to confirm school assignments for this home.


Similar homes
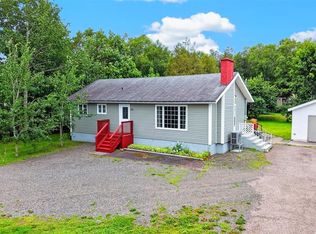
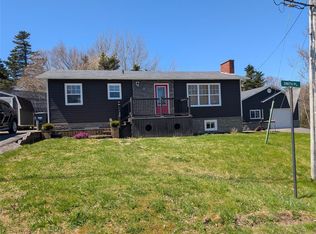
- C$279,9003 bd1 ba2k sqft7 Balsom Street Extension, Clarenville, NL A5A1B1For Sale
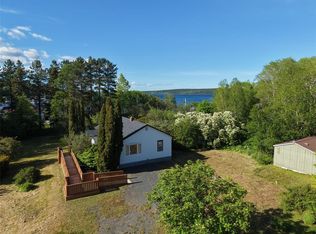 MLS ID #1299594, Penney Crocker, Century 21 Seller`s Choice Inc.. Newfoundland and Labrador AR
 - C$290,0003 bd2 ba2.4k sqft17 Cormack Place, Georges Brook-Milton, NL A5A0J1For Sale
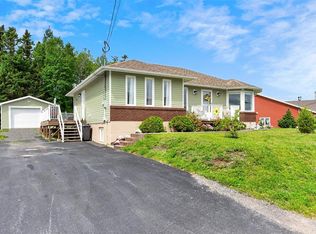 MLS ID #1301381, Steven Reid, eXp Realty - Whitbourne. Newfoundland and Labrador AR
 - C$275,0003 bd2 ba2.5k sqft35 Prince Street, Clarenville, NL A5A1W4For Sale
 MLS ID #1294108, Rebecca Chymist, eXp Realty - Clarenville. Newfoundland and Labrador AR
 - C$229,9003 bd1 ba2.3k sqft29 Emerald Avenue, Clarenville, NL A5A1G2For Sale
 MLS ID #1299826, Dorothy Newman, EXIT Realty Aspire. Newfoundland and Labrador AR
