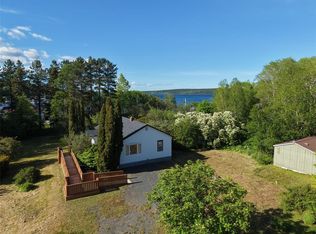
Well maintained 3 bedroom affordable home on a mature lot with fenced rear yard. This property has a covered front veranda and wrap around patio as well as a fenced rear yard and spacious 16 x 20 + 9 x 16 shed. Upon entering the home you find a quaint back porch with stairs to the basement. A dining area and kitchen are located on the rear of the home. Towards the front you will find a s[spacious living room, 2 bedrooms and a spacious bathroom on the back right corner. Upstairs the loft serves a a third bedroom or playroom. The basement contains a 1 piece bathroom, laundry area with wood and oil hot air furnace, storage room, office / den. This property would make a great entry level home or potential investment property!!
For sale
C$149,000
240 Marine Drive, Clarenville, NL A5A1M8
3beds
2,074sqft
Single Family Residence
Built in 1940
5,524 Square Feet Lot
$-- Zestimate®
C$72/sqft
C$-- HOA
What's special
- 16 days
- 40
- 1
Zillow last checked:
Listing updated:
Listed by:
Neil Norcott,
eXp Realty - Clarenville
Source: Newfoundland and Labrador AR,MLS®#: 1301994
Facts & features
Interior
Bedrooms & bathrooms
- Bedrooms: 3
- Bathrooms: 2
- Full bathrooms: 1
- 1/2 bathrooms: 1
Bedroom
- Level: Main
- Area: 90 Square Feet
- Dimensions: 9 x 10
Bedroom
- Level: Second
- Area: 120 Square Feet
- Dimensions: 10 x 12
Bedroom
- Level: Second
- Area: 104 Square Feet
- Dimensions: 8 x 13
Bathroom
- Level: Main
- Area: 73.96 Square Feet
- Dimensions: 8.6 x 8.6
Bathroom
- Level: Basement
- Area: 16 Square Feet
- Dimensions: 4 x 4
Other
- Level: Main
- Area: 120 Square Feet
- Dimensions: 10 x 12
Dining room
- Level: Main
- Area: 127.6 Square Feet
- Dimensions: 11 x 11.6
Kitchen
- Level: Main
- Area: 80 Square Feet
- Dimensions: 8 x 10
Living room
- Level: Main
- Area: 202.8 Square Feet
- Dimensions: 13 x 15.6
Porch
- Level: Main
- Area: 20 Square Feet
- Dimensions: 4 x 5
Heating
- Forced Air, Oil, Wood
Appliances
- Included: Refrigerator, Stove, Washer, Dryer
Features
- Flooring: Cushion/Tile/Lino, Laminate
Interior area
- Total structure area: 2,074
- Total interior livable area: 2,074 sqft
Property
Parking
- Parking features: None
- Has uncovered spaces: Yes
Features
- Patio & porch: Deck/Patio, Balcony(s) and Patio(s)
- Fencing: Back Yard
- Water view: Year Round Road Access
Lot
- Size: 5,524 Square Feet
- Dimensions: 5524 sq feet
- Features: Landscaped, Rear Yard Access (Vechicle)
Details
- Zoning description: RES
Construction
Type & style
- Home type: SingleFamily
- Architectural style: Bungalow
- Property subtype: Single Family Residence
Materials
- Clapboard
- Foundation: Partially Developed, Concrete Perimeter
- Roof: Shingle - Asphalt
Condition
- Year built: 1940
Utilities & green energy
- Sewer: Public Sewer
- Water: Public
- Utilities for property: Cable Connected, Electricity Connected, High Speed Internet, Phone Connected
Community & HOA
Location
- Region: Clarenville
Financial & listing details
- Price per square foot: C$72/sqft
- Annual tax amount: C$795
- Date on market: 8/18/2026
Price history
Price history is unavailable.
Public tax history
Tax history is unavailable.
Climate risks
Neighborhood: A5A
Nearby schools
GreatSchools rating
No schools nearby
We couldn't find any schools near this home.
Schools provided by the listing agent
- District: Clarenville-Bonavista
Source: Newfoundland and Labrador AR. This data may not be complete. We recommend contacting the local school district to confirm school assignments for this home.


Similar homes
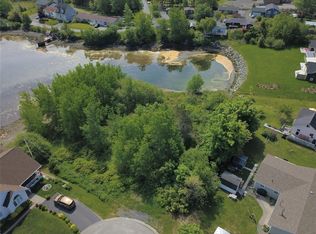
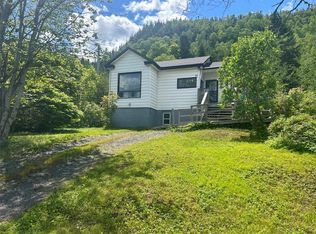
- C$140,0002 bd1 ba1.5k sqft92 Memorial Drive, Clarenville, NL A5A1N4For Sale
 MLS ID #1300753, Dorothy Newman, EXIT Realty Aspire. Newfoundland and Labrador AR
 - C$173,0002 bd1 ba1.5k sqft16 Seawards Lane, Clarenville, NL A5A1X1For Sale
 MLS ID #1301591, Hillary Hodder, eXp Realty. Newfoundland and Labrador AR
 - C$169,9003 bd2 ba1.2k sqft79 Harbour Drive, Hillview, NL A0E4O9For Sale
 MLS ID #1301546, Rebecca Chymist, eXp Realty - Clarenville. Newfoundland and Labrador AR
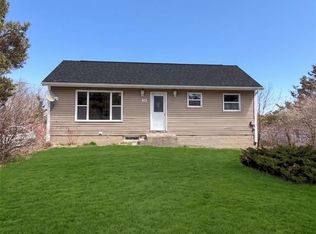
 - C$165,5085 bd2 ba1.5k sqft256 Balbo Drive, Clarenville, NL A5A4B1For Sale
 MLS ID #1298159, Courtney Lahey, EXIT Realty Aspire. Newfoundland and Labrador AR
