Welcome to 11 Crewe Place! This lovely 2 apartment home is situated in one of the best subdivisions in Clarenville and has a great sized upstairs unit and a spacious basement apartment. The upstairs unit has 3 great sized bedrooms, two full bathrooms one of which being an ensuite, a large living/dining room area, a large kitchen and a good sized rec room/ laundry combo! The spacious basement apartment has two large bedrooms, a nicely sized bathroom, large laundry room, and a large kitchen/living room area! This home has seen a few upgrades over the past few years in the upstairs apartment in particular there is new flooring, electric thermostats, new baseboard heaters, a new mini split, new appliances, and mostly new light fixtures. The detached 16x20 garage has seen some updates as well as it has been fully insulated and sheeted in! This home is in a prime location with it being a short walk away from Elisabeth Swan Park, The Roll and Reel, and softball field. There is lots of potential here and won't last long!
Pending
C$330,000
11 Crewe Place, Clarenville, NL A5A0A2
5beds
2,510sqft
Apartment, Single Family Residence
Built in 2008
-- sqft lot
$-- Zestimate®
C$131/sqft
C$-- HOA
What's special
Great sized upstairs unitSpacious basement apartment
- 1 day |
- 0 |
- 0 |
Zillow last checked:
Listing updated:
Listed by:
Avery Balsom,
RE/MAX Eastern Edge Realty Ltd. Clarenville
Source: Newfoundland and Labrador AR,MLS®#: 1301622
Facts & features
Interior
Bedrooms & bathrooms
- Bedrooms: 5
- Bathrooms: 3
- Full bathrooms: 3
Bedroom
- Level: Main
- Area: 127.84 Square Feet
- Dimensions: 9.4x13.6
Bedroom
- Level: Main
- Area: 96.46 Square Feet
- Dimensions: 10.6x9.1
Other
- Level: Basement
- Area: 144.9 Square Feet
- Dimensions: 12.6x11.5
Other
- Level: Basement
- Area: 101.48 Square Feet
- Dimensions: 9.9x10.25
Bathroom
- Level: Main
- Area: 42.72 Square Feet
- Dimensions: 4.8x8.9
Bathroom
- Level: Basement
- Area: 74.8 Square Feet
- Dimensions: 8.5x8.8
Other
- Level: Main
- Area: 143.75 Square Feet
- Dimensions: 11.5x12.5
Other
- Level: Basement
- Area: 121.77 Square Feet
- Dimensions: 9.9x12.3
Other
- Level: Basement
- Area: 100.33 Square Feet
- Dimensions: 7.9x12.7
Other
- Level: Basement
- Area: 135.3 Square Feet
- Dimensions: 12.3x11
Dining room
- Level: Main
- Area: 87.6 Square Feet
- Dimensions: 12x7.3
Other
- Level: Main
- Area: 45 Square Feet
- Dimensions: 5x9
Kitchen
- Level: Main
- Area: 148.5 Square Feet
- Dimensions: 11x13.5
Living room
- Level: Main
- Area: 159.6 Square Feet
- Dimensions: 12x13.3
Porch
- Level: Main
- Area: 36.48 Square Feet
- Dimensions: 7.6x4.8
Recreation room
- Level: Basement
- Area: 172.62 Square Feet
- Dimensions: 12.6x13.7
Heating
- Baseboard, Electric
Cooling
- Electric, Mini Split
Appliances
- Included: Dishwasher, Refrigerator, Microwave, Stove, Washer, Dryer
Features
- Ensuite
- Flooring: Cushion/Tile/Lino, Laminate, Mixed
- Windows: Window Coverings
- Basement: Apartment
Interior area
- Total structure area: 2,510
- Total interior livable area: 2,510 sqft
Property
Parking
- Parking features: Detached, Insulated
- Has garage: Yes
- Has uncovered spaces: Yes
Features
- Patio & porch: Deck/Patio, Patio
- Water view: Year Round Road Access
Lot
- Size: 5,000 Square Feet
- Dimensions: 50 x 100
- Features: Landscaped, Level, Rear Yard Access (Vechicle), Recreation Nearby, Subdivided, Under 0.5 Acres
Details
- Additional structures: Shed(s)
- Zoning description: RES
- Other equipment: Air Exchanger
Construction
Type & style
- Home type: Apartment
- Architectural style: Bungalow
- Property subtype: Apartment, Single Family Residence
- Attached to another structure: Yes
Materials
- Vinyl Siding
- Foundation: Concrete, Fully Developed
- Roof: Shingle - Asphalt
Condition
- Year built: 2008
Utilities & green energy
- Sewer: Public Sewer
- Water: Public
- Utilities for property: Cable Connected, Electricity Connected, High Speed Internet
Community & HOA
Location
- Region: Clarenville
Financial & listing details
- Price per square foot: C$131/sqft
- Annual tax amount: C$2,291
- Date on market: 8/24/2026
Price history
Price history is unavailable.
Public tax history
Tax history is unavailable.
Climate risks
Neighborhood: A5A
Nearby schools
GreatSchools rating
No schools nearby
We couldn't find any schools near this home.
Schools provided by the listing agent
- District: Clarenville-Bonavista
Source: Newfoundland and Labrador AR. This data may not be complete. We recommend contacting the local school district to confirm school assignments for this home.
- C$---- bd-- ba-- sqft17 High Birchy Cres, Clarenville, NL A5A1H9Off Market
- C$229,9003 bd1 ba2.3k sqft29 Emerald Ave, Clarenville, NL A5A1G2For Sale
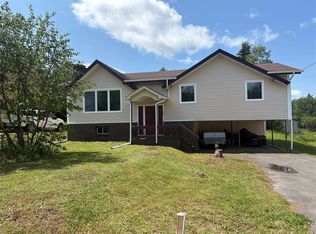
- C$149,0003 bd2 ba2k sqft240 Marine Dr, Clarenville, NL A5A1L9For Sale

- C$279,9003 bd1 ba2k sqft7 Balsom St, Clarenville, NL A5A1B1For Sale
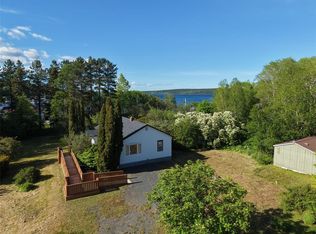
- C$275,0003 bd2 ba2.5k sqft35 Prince St, Clarenville, NL A5A1W4For Sale
- C$249,9004 bd2 ba3k sqft27 Valley Rd, Clarenville, NL A5A1Z8For Sale
- C$229,9003 bd1 ba1.6k sqft229 Marine Dr, Clarenville, NL A5A1M8Pending
- C$195,000-- sqft4 Samuel Pl #3, Clarenville, NL A5A1W9Lot/Land
Similar homes
- C$249,9004 bd2 ba3k sqft27 Valley Road, Clarenville, NL A5A1Z8For Sale
 MLS ID #1301243, Avery Balsom, RE/MAX Eastern Edge Realty Ltd. Clarenville. Newfoundland and Labrador AR
 - C$329,9003 bd2 ba1.8k sqft3 WHITE ROSE Place, Clarenville, NL A5A2B4For Sale
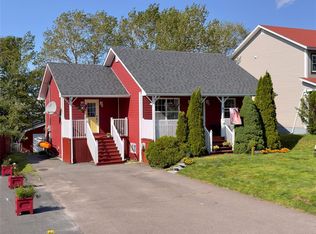 MLS ID #1301202, Avery Balsom, RE/MAX Eastern Edge Realty Ltd. Clarenville. Newfoundland and Labrador AR
 - C$349,9993 bd2 ba2.4k sqft12 Sandy Street, Clarenville, NL A5A4N3For Sale
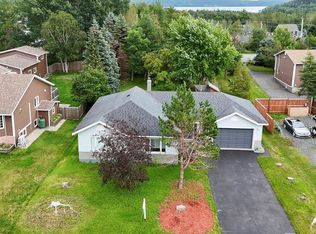 MLS ID #1299478, Lyndon Johnston, Century 21 Seller`s Choice Inc.. Newfoundland and Labrador AR
 - C$279,9003 bd1 ba2k sqft7 Balsom Street Extension, Clarenville, NL A5A1B1For SaleMLS ID #1299594, Penney Crocker, Century 21 Seller`s Choice Inc.. Newfoundland and Labrador AR
- C$379,9004 bd2 ba2.4k sqft1 HIBERNIA Drive, Clarenville, NL A5A1H4For SaleMLS ID #1297666, Joseph Wells, RE/MAX Eastern Edge Realty Ltd. Clarenville. Newfoundland and Labrador AR
- C$245,9004 bd2 ba2.7k sqft8 Old Church Road, Clarenville, NL A5A1T8For SaleMLS ID #1293862, Dorothy Newman, EXIT Realty Aspire. Newfoundland and Labrador AR
- C$290,0003 bd2 ba2.4k sqft17 Cormack Place, Georges Brook-Milton, NL A5A0J1For SaleMLS ID #1301381, Steven Reid, eXp Realty - Whitbourne. Newfoundland and Labrador AR
- C$399,9003 bd3 ba1.7k sqft111 MARINE Drive, Clarenville, NL A5A1M6For SaleMLS ID #1294670, Joseph Wells, RE/MAX Eastern Edge Realty Ltd. Clarenville. Newfoundland and Labrador AR
- C$275,0003 bd2 ba2.5k sqft35 Prince Street, Clarenville, NL A5A1W4For SaleMLS ID #1294108, Rebecca Chymist, eXp Realty - Clarenville. Newfoundland and Labrador AR
- C$229,9003 bd1 ba2.3k sqft29 Emerald Avenue, Clarenville, NL A5A1G2For SaleMLS ID #1299826, Dorothy Newman, EXIT Realty Aspire. Newfoundland and Labrador AR
- C$173,0002 bd1 ba1.5k sqft16 Seawards Lane, Clarenville, NL A5A1X1For SaleMLS ID #1301591, Hillary Hodder, eXp Realty. Newfoundland and Labrador AR
- C$325,0002 bd2 ba2.2k sqft84 MAIN Road, Petley, NL A5A3A1For SaleMLS ID #1296332, Dorothy Newman, EXIT Realty Aspire. Newfoundland and Labrador AR
- C$399,9002 bd2 ba2.5k sqft71 Main Road, Lower Lance Cove, NL A5A3A1For SaleMLS ID #1299769, Shelley Holden, Hanlon Realty. Newfoundland and Labrador AR
- C$165,5085 bd2 ba1.5k sqft256 Balbo Drive, Clarenville, NL A5A4B1For SaleMLS ID #1298159, Courtney Lahey, EXIT Realty Aspire. Newfoundland and Labrador AR
- C$369,0003 bd1 ba1.5k sqft2 Georges Pond Road, Thorburn Lake/ Port Blandford, NL A0C2G0For SaleMLS ID #1298458, Neil Norcott, eXp Realty - Clarenville. Newfoundland and Labrador AR
- C$169,9003 bd2 ba1.2k sqft79 Harbour Drive, Hillview, NL A0E4O9For SaleMLS ID #1301546, Rebecca Chymist, eXp Realty - Clarenville. Newfoundland and Labrador AR
- C$169,9002 bd1 ba1.6k sqft33 Forest Road, Clarenville, NL A5A4G8For SaleMLS ID #1297260, Janice Barrett, EXIT Realty Aspire. Newfoundland and Labrador AR
- C$219,9003 bd1 ba2.1k sqft21 Main Road, Hickman's Harbour, NL A0C1P0For SaleMLS ID #1296733, Grant Vardy, RE/MAX Eastern Edge Realty Ltd. Clarenville. Newfoundland and Labrador AR
- C$449,9003 bd2 ba1.4k sqftLOT 20 DORSET Grove, Clarenville, NL A5A4H3New ConstructionMLS ID #1296315, Joseph Wells, RE/MAX Eastern Edge Realty Ltd. Clarenville. Newfoundland and Labrador AR
- C$194,5002 bd1 ba1.6k sqft38 Main Street, Hickmans Harbour, NL A0C1P0For SaleMLS ID #1300350, Avery Balsom, RE/MAX Eastern Edge Realty Ltd. Clarenville. Newfoundland and Labrador AR
