Are you looking for off grid living or a lovely cabin for a secluded getaway then look no further than 2 Georges Pond Road. This cozy 2 +1 bedroom cabin sits on a one acre waterfront lot with ample rear round privacy. The main level contains an open concept living room / dining area / kitchen with hardwood flooring and pine walls and ceiling. The primary bedroom second bedroom and bathroom are also on this level. The lower level contains the family room 3rd bedroom and large entrance / mudroom. The cabin is heated by a propane heater and woodstove and has power provided by a large bank of deep cell batteries ( solar powered ) along with a backup generator as required. The cabin has a large 2 level patio on the front along with a 36' x 40' hanger; ideal for any plane enthusiasts or for recreational storage. A series of sheds for storage and a great spot to have your own garden. All this just one KM from the highway, 10 minutes to Clarenville, 15 minutes to Terra Nova Golf Resort. Ideal location for the outdoor enthusiast.
For sale
C$369,000
2 Georges Pond Road, Thorburn Lake/ Port Blandford, NL A0C2G0
3beds
1,508sqft
Single Family Residence
Built in 2010
1 Acres Lot
$-- Zestimate®
C$245/sqft
C$-- HOA
What's special
One acre waterfront lotAmple rear round privacyHardwood flooringPine walls and ceilingPrimary bedroomFamily room
- 82 days |
- 22 |
- 0 |
Zillow last checked:
Listing updated:
Listed by:
Neil Norcott,
eXp Realty - Clarenville
Source: Newfoundland and Labrador AR,MLS®#: 1298458
Facts & features
Interior
Bedrooms & bathrooms
- Bedrooms: 3
- Bathrooms: 1
- Full bathrooms: 1
Bedroom
- Level: Main
- Area: 88.33 Square Feet
- Dimensions: 8'10" x 10'
Bedroom
- Level: Basement
- Area: 113.77 Square Feet
- Dimensions: 10'7" x 10'9"
Bathroom
- Level: Main
- Area: 33.33 Square Feet
- Dimensions: 5' x 6'8"
Other
- Level: Main
- Area: 85.5 Square Feet
- Dimensions: 9' x 9'6"
Family room
- Level: Basement
- Area: 289.69 Square Feet
- Dimensions: 11'3" x 25'9"
Kitchen
- Level: Main
- Area: 92.75 Square Feet
- Dimensions: 8'10" x 10'6"
Other
- Level: Main
- Area: 312.11 Square Feet
- Dimensions: 17'8" x 17'8"
Other
- Level: Basement
- Area: 168.43 Square Feet
- Dimensions: 11'2" x 15'1"
Heating
- Propane, Wood, Wood Stove
Appliances
- Included: Refrigerator, Gas Stove(s), Stove
Features
- Flooring: Ceramic/Marble, Cushion/Tile/Lino, Hardwood
Interior area
- Total structure area: 1,508
- Total interior livable area: 1,508 sqft
Property
Parking
- Parking features: Detached, Triple
- Has garage: Yes
- Has uncovered spaces: Yes
Features
- Patio & porch: Deck/Patio, Balcony(s) and Patio(s), Patio(s) and Deck(s)
- On waterfront: Yes
- Waterfront features: Boat Access, Pond Frontage, Waterfront Property
Lot
- Size: 1 Acres
- Dimensions: 150' x 290'
- Features: Partial Landscaped, Private, Rear Yard Access (Vechicle), Wooded
Details
- Zoning description: Rec / Cottage
Construction
Type & style
- Home type: SingleFamily
- Architectural style: Bungalow
- Property subtype: Single Family Residence
Materials
- Vinyl Siding
- Foundation: Fully Developed, Insulated Concrete Form
- Roof: Metal
Condition
- Year built: 2010
Utilities & green energy
- Sewer: Septic Tank
- Water: Artesian
Community & HOA
Location
- Region: Pt Blandford
Financial & listing details
- Price per square foot: C$245/sqft
- Date on market: 6/3/2026
Price history
Price history is unavailable.
Public tax history
Tax history is unavailable.
Climate risks
Neighborhood: A0C
Getting around
0 / 100
Car-DependentNearby schools
GreatSchools rating
No schools nearby
We couldn't find any schools near this home.
Schools provided by the listing agent
- District: Clarenville-Bonavista
Source: Newfoundland and Labrador AR. This data may not be complete. We recommend contacting the local school district to confirm school assignments for this home.
- C$199,5000.47 acres1 Angle Pond Rd, Thorburn Lake, NL A0C2G0Pending

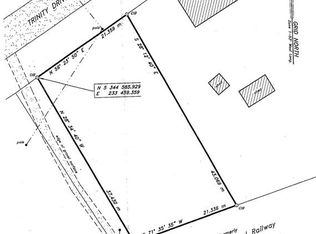
- C$29,900-- sqft298 Trinity Dr, Division No. 7, Subd. K, NL A5A0L5Lot/Land
- C$59,999-- sqft70 Discovery Ests, Milton, NL A5A0J7Pending

- C$--5 bd3 ba-- sqft505 Smith Sound Rd, Harcourt, NL A5A3A2Off Market
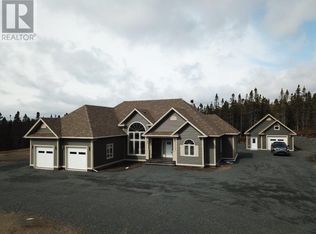
- C$399,9001 bd2 ba1.5k sqft34 Discovery Ests, Milton, NL A5A0J3For Sale
- C$339,0002 bd1 ba1k sqft30 Ryders Brook Rd, Division No. 7, Subd. K, NL A5A0K8For Sale
- C$89,9003.26 acres10 Howes Point Rd, Pt Blandford, NL A0C2G0Lot/Land
- C$89,9002.44 acres9 Howes Point Rd, Pt Blandford, NL A0C2G0Lot/Land
Similar homes
- C$339,0002 bd1 ba1k sqft30 Ryder's Brook Road, Georges Brook-Milton, NL A5A0K0For Sale
 MLS ID #1301920, Amanda Adey, eXp Realty - Clarenville. Newfoundland and Labrador AR
 - C$399,9003 bd3 ba1.7k sqft111 MARINE Drive, Clarenville, NL A5A1M6For Sale
 MLS ID #1294670, Joseph Wells, RE/MAX Eastern Edge Realty Ltd. Clarenville. Newfoundland and Labrador AR
 - C$399,9001 bd2 ba1.5k sqft34 Discovery Estates, Georges Brook-Milton, NL A5A0J3For Sale
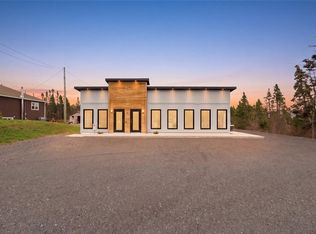 MLS ID #1300476, Justin Russell, eXp Realty. Newfoundland and Labrador AR
 - C$329,9003 bd2 ba1.8k sqft3 WHITE ROSE Place, Clarenville, NL A5A2B4For Sale
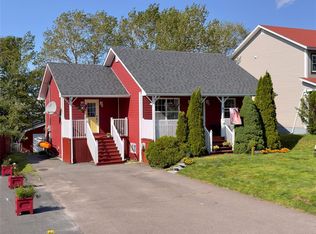 MLS ID #1301202, Avery Balsom, RE/MAX Eastern Edge Realty Ltd. Clarenville. Newfoundland and Labrador AR
 - C$325,0002 bd2 ba2.2k sqft84 MAIN Road, Petley, NL A5A3A1For SaleMLS ID #1296332, Dorothy Newman, EXIT Realty Aspire. Newfoundland and Labrador AR
- C$279,9003 bd1 ba2k sqft7 Balsom Street Extension, Clarenville, NL A5A1B1For SaleMLS ID #1299594, Penney Crocker, Century 21 Seller`s Choice Inc.. Newfoundland and Labrador AR
- C$199,0002 bd2 ba952 sqft3 Kings Lane, Georges Brook, NL A5A0J9For SaleMLS ID #1301544, Neil Norcott, eXp Realty - Clarenville. Newfoundland and Labrador AR
- C$339,9004 bd2 ba1k sqft11 BARBOUR Place, Clarenville, NL A5A0C7For SaleMLS ID #1301457, Dorothy Newman, EXIT Realty Aspire. Newfoundland and Labrador AR
- C$449,9003 bd2 ba1.4k sqftLOT 20 DORSET Grove, Clarenville, NL A5A4H3New ConstructionMLS ID #1296315, Joseph Wells, RE/MAX Eastern Edge Realty Ltd. Clarenville. Newfoundland and Labrador AR
- C$220,0003 bd1 ba1.1k sqft105 Marine Drive, Clarenville, NL A5A1M6For SaleMLS ID #1301090, Chris O'leary, RE/MAX Realty Specialists. Newfoundland and Labrador AR
- C$199,0003 bd1 ba1.7k sqft40 Loop Road, Terra Nova, NL A0C1L0For SaleMLS ID #1300945, Neil Norcott, eXp Realty - Clarenville. Newfoundland and Labrador AR
