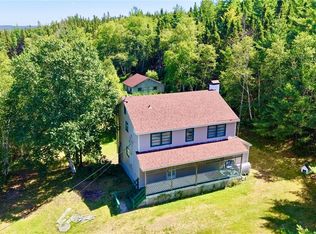
Have you ever wanted a cabin / home in the town of Terra Nova but just didn't find the right spot yet? If so, check out 40 Loop Road. Well maintained 1.5 storey home on spacious mature lot right in the heart of the community!! This 3 bedroom home sits on a spacious mature lot offering ample space for year round or cabin life. A single driveway on the front leads you to the main door while a second driveway on the right side of the property allows for rear yard access. Although built in 1987 a major upgrade in 2005 has made this place into a spot most of us would love to own. Main floor contains the open concept living room, dining area dn kitchen, plus main bathroom, one bedroom and a spacious mud room. The second level contains the primary bedroom and the third bedroom. Don't forget this home also has a basement that is ideal for storage, workshop and laundry area!! You don't want to miss the opportunity to have a look at this property, it might be just what you were looking for!!
For sale
C$199,000
40 Loop Road, Terra Nova, NL A0C1L0
3beds
1,744sqft
Retail, Single Family Residence
Built in 1987
-- sqft lot
$-- Zestimate®
C$114/sqft
C$-- HOA
What's special
Spacious mature lotMain bathroomSpacious mud room
- 51 days
- 19
- 0
Zillow last checked:
Listing updated:
Listed by:
Neil Norcott,
eXp Realty - Clarenville
Source: Newfoundland and Labrador AR,MLS®#: 1300945
Facts & features
Interior
Bedrooms & bathrooms
- Bedrooms: 3
- Bathrooms: 1
- Full bathrooms: 1
Bedroom
- Level: Main
- Area: 97.2 Square Feet
- Dimensions: 8.10 x 12
Bedroom
- Level: Second
- Area: 121.04 Square Feet
- Dimensions: 8.9 x 13.6
Bathroom
- Level: Main
- Area: 53.82 Square Feet
- Dimensions: 6.9 x 7.8
Other
- Level: Second
- Area: 144.16 Square Feet
- Dimensions: 10.6 x 13.6
Eat in kitchen
- Level: Main
- Area: 131.2 Square Feet
- Dimensions: 8.2 x 16
Foyer
- Level: Main
- Area: 34.1 Square Feet
- Dimensions: 3.10 x 11
Living room
- Level: Main
- Area: 210 Square Feet
- Dimensions: 14 x 15
Sun room
- Level: Main
- Area: 80 Square Feet
- Dimensions: 8 x 10
Heating
- Baseboard, Electric
Cooling
- Electric
Appliances
- Included: Refrigerator, Stove, Washer, Dryer
Features
- Flooring: Cushion/Tile/Lino, Laminate
- Basement: Walk-Out Access
Interior area
- Total structure area: 1,744
- Total interior livable area: 1,744 sqft
Property
Parking
- Parking features: Storage
- Has uncovered spaces: Yes
Features
- Levels: Two
- Patio & porch: Deck/Patio, Patio(s) and Deck(s)
- Water view: Year Round Road Access
Lot
- Dimensions: 202F x 193R x 56 x 56 x 88
- Features: Landscaped, Rear Yard Access (Vechicle), Recreation Nearby
Details
- Zoning description: RES
Construction
Type & style
- Home type: SingleFamily
- Property subtype: Retail, Single Family Residence
Materials
- Vinyl Siding
- Foundation: Partially Developed, Concrete Perimeter
- Roof: Shingle - Asphalt
Condition
- Year built: 1987
Utilities & green energy
- Sewer: Septic Tank
- Water: Drilled Well
- Utilities for property: Electricity Connected, High Speed Internet, Phone Connected
Community & HOA
Location
- Region: Terra Nova
Financial & listing details
- Price per square foot: C$114/sqft
- Annual tax amount: C$327
- Date on market: 7/24/2026
Price history
Price history is unavailable.
Public tax history
Tax history is unavailable.
Climate risks
Neighborhood: A0C
Nearby schools
GreatSchools rating
No schools nearby
We couldn't find any schools near this home.
Schools provided by the listing agent
- District: Central
Source: Newfoundland and Labrador AR. This data may not be complete. We recommend contacting the local school district to confirm school assignments for this home.


Similar homes
- C$204,9003 bd1 ba1.1k sqft181 Main Street N, Glovertown, NL A0G2L0For Sale
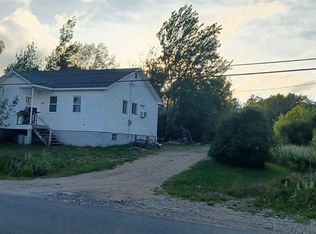 MLS ID #1300902, Beverly Kean, Keller Williams Platinum Realty - Gander. Newfoundland and Labrador AR
 - C$159,9003 bd1 ba1.1k sqft9 Juniper Crescent, Traytown, NL A0G4K0For Sale
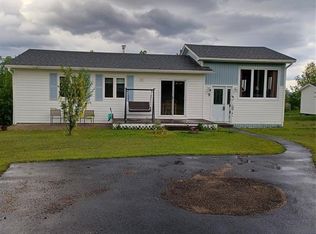 MLS ID #1299686, Beverly Kean, Keller Williams Platinum Realty - Gander. Newfoundland and Labrador AR
 - C$155,0003 bd1 ba1.2k sqft26 Riverside Road W, Glovertown, NL A0G2L0For Sale
 MLS ID #1295670, Beverly Kean, Keller Williams Platinum Realty - Gander. Newfoundland and Labrador AR
 - C$194,0004 bd2 ba1.2k sqft86 N Main Street, Glovertown, NL A0G2L0For Sale
 MLS ID #1296768, Sammi Knee, BlueKey Realty Inc.. Newfoundland and Labrador AR
