Welcome to your ultimate private escape in the heart of Terra Nova. This rare and spacious 2-storey cottage is perfectly situated on a highly private, mature lot, offering an unparalleled blend of peaceful seclusion and generous space for family and guests. Boasting an impressive layout with 5 bedrooms and 2 bathrooms, this property is a rare find in the area—ideal as a sprawling family retreat, a year-round home, or short term rental. With Terra Nova National Park at your doorstep, opportunities for hiking, kayaking, boating, fishing, and wildlife viewing are endless. Don't miss your opportunity to purchase this property in one of the most beautiful parts of the province!
For sale
C$199,900
26 Loop Road, Terra Nova, NL A0C1L0
5beds
2,304sqft
Retail, Single Family Residence
Built in 1958
0.38 Acres Lot
$-- Zestimate®
C$87/sqft
C$-- HOA
What's special
Highly private mature lot
- 5 days
- 48
- 2
Zillow last checked:
Listing updated:
Listed by:
Grant Vardy,
RE/MAX Eastern Edge Realty Ltd. Clarenville
Source: Newfoundland and Labrador AR,MLS®#: 1301932
Facts & features
Interior
Bedrooms & bathrooms
- Bedrooms: 5
- Bathrooms: 2
- Full bathrooms: 2
Bedroom
- Level: Second
- Area: 114.4 Square Feet
- Dimensions: 10.4 x 11
Bedroom
- Level: Second
- Area: 118 Square Feet
- Dimensions: 10 x 11.8
Bedroom
- Level: Second
- Area: 101.48 Square Feet
- Dimensions: 11.8 x 8.6
Bedroom
- Level: Second
- Area: 107.5 Square Feet
- Dimensions: 11.8 x 9.11
Bedroom
- Level: Second
- Area: 78.21 Square Feet
- Dimensions: 11 x 7.11
Bathroom
- Level: Main
- Area: 29.18 Square Feet
- Dimensions: 7.10 x 4.11
Bathroom
- Level: Second
- Area: 37.62 Square Feet
- Dimensions: 6.6 x 5.7
Dining room
- Level: Main
- Area: 137.5 Square Feet
- Dimensions: 11 x 12.5
Kitchen
- Level: Main
- Area: 176.25 Square Feet
- Dimensions: 12.5 x 14.10
Laundry
- Level: Main
- Area: 59.2 Square Feet
- Dimensions: 7.3 x 8.11
Living room
- Level: Main
- Area: 188.87 Square Feet
- Dimensions: 18.7 x 10.10
Heating
- Wood
Appliances
- Included: Refrigerator, Stove, Dryer
Features
- Flooring: Mixed
- Windows: Window Coverings
Interior area
- Total structure area: 2,304
- Total interior livable area: 2,304 sqft
Property
Parking
- Parking features: Detached
- Has uncovered spaces: Yes
Features
- Levels: Two
Lot
- Size: 0.38 Acres
- Dimensions: .38 acre
- Features: Private, Recreation Nearby
Details
- Zoning description: res
Construction
Type & style
- Home type: SingleFamily
- Property subtype: Retail, Single Family Residence
Materials
- Vinyl Siding
- Foundation: Concrete, Undeveloped
- Roof: Shingle - Asphalt
Condition
- Year built: 1958
Utilities & green energy
- Sewer: Septic Tank
- Water: Artesian, Well
Community & HOA
Location
- Region: Terra Nova
Financial & listing details
- Price per square foot: C$87/sqft
- Annual tax amount: C$400
- Date on market: 9/8/2026
Price history
Price history is unavailable.
Public tax history
Tax history is unavailable.
Climate risks
Neighborhood: A0C
Nearby schools
GreatSchools rating
No schools nearby
We couldn't find any schools near this home.
Schools provided by the listing agent
- District: Central
Source: Newfoundland and Labrador AR. This data may not be complete. We recommend contacting the local school district to confirm school assignments for this home.

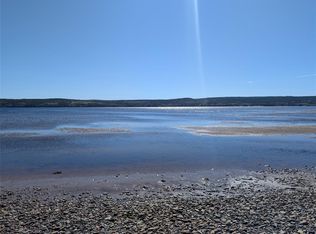

Similar homes
- C$199,0003 bd1 ba1.7k sqft40 Loop Road, Terra Nova, NL A0C1L0For Sale
 MLS ID #1300945, Neil Norcott, eXp Realty - Clarenville. Newfoundland and Labrador AR
 - C$194,0004 bd2 ba1.2k sqft86 N Main Street, Glovertown, NL A0G2L0For Sale
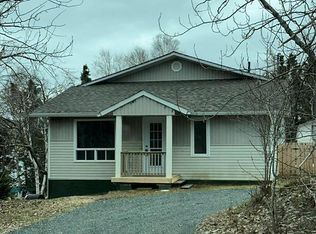 MLS ID #1296768, Sammi Knee, BlueKey Realty Inc.. Newfoundland and Labrador AR
 - C$260,0004 bd2 ba2.8k sqft28 Hillview Heights Extension, Glovertown, NL A0G2M0For Sale
 MLS ID #1300600, Sammi Knee, BlueKey Realty Inc.. Newfoundland and Labrador AR
 - C$257,0002 bd2 ba2k sqft124 Riverside Road E, Glovertown, NL A0G2M0For Sale
 MLS ID #1301880, Beverly Kean, Keller Williams Platinum Realty - Gander. Newfoundland and Labrador AR
