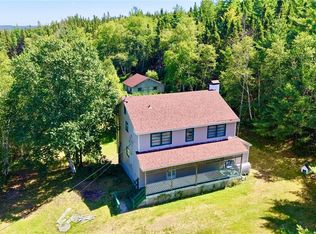
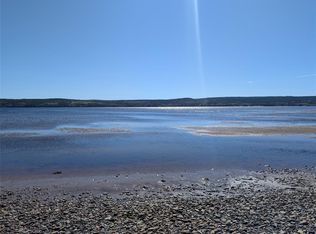
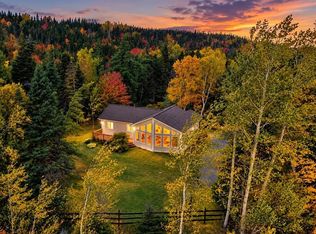
Discover your own pondside retreat in beautiful Terra Nova! Ideal as a year-round home or cabin getaway, this 4-bedroom, 2-bathroom property sits on a large lot backing onto a pond, complete with a private wharf to enjoy life by the water. Take in the beautiful pond views, unwind in the hot tub, or cozy up by the fireplace after a day outdoors. A large double garage and an additional smaller garage on the lower level provide plenty of space for vehicles, recreational equipment, and storage. Perfect for outdoor enthusiasts, this property offers a wonderful setting for enjoying snowmobiling, paddling, fishing, and the natural beauty of the area. Whether you’re looking for a family home or a peaceful escape, this Terra Nova retreat brings together comfort, space, and waterfront living.
For sale
C$489,000
39 Main Road, Town Of Terra Nova, NL A0C1L0
4beds
1,736sqft
Single Family Residence
Built in 2014
1 Acres Lot
$-- Zestimate®
C$282/sqft
C$-- HOA
What's special
Beautiful pond viewsHot tubLarge double garage
- 19 days
- 99
- 5
Zillow last checked:
Listing updated:
Listed by:
Rebecca Bowering,
RE/MAX Realty Specialists
Source: Newfoundland and Labrador AR,MLS®#: 1303745
Facts & features
Interior
Bedrooms & bathrooms
- Bedrooms: 4
- Bathrooms: 2
- Full bathrooms: 1
- 1/2 bathrooms: 1
Bedroom
- Level: Main
- Area: 100.11 Square Feet
- Dimensions: 11'4 x 8'10
Bedroom
- Level: Second
- Area: 119.99 Square Feet
- Dimensions: 13'7 x 8'10
Bedroom
- Level: Second
- Area: 153.94 Square Feet
- Dimensions: 13'7 x 11'4
Bedroom
- Level: Basement
- Area: 100.11 Square Feet
- Dimensions: 11'4 x 8'10
Bathroom
- Level: Main
- Area: 48 Square Feet
- Dimensions: 6 x 8
Bathroom
- Level: Second
- Area: 48 Square Feet
- Dimensions: 6 x 8
Eat in kitchen
- Level: Main
- Area: 187 Square Feet
- Dimensions: 15'7 x 12
Other
- Level: Main
- Area: 151.69 Square Feet
- Dimensions: 10'7 x 14'4
Storage
- Level: Basement
- Area: 520 Square Feet
- Dimensions: 26 x 20
Heating
- Electric, Heat Pump, Wood, Wood Stove
Cooling
- Electric, Heat Pump, Mini Split
Appliances
- Included: Refrigerator, Microwave, Stove, Washer, Dryer
Features
- Flooring: Hardwood - Engineered, Laminate, Mixed
- Windows: Window Coverings
- Furnished: Yes
Interior area
- Total structure area: 1,736
- Total interior livable area: 1,736 sqft
Property
Parking
- Parking features: Built-in, Detached, Double
- Has garage: Yes
- Has uncovered spaces: Yes
Features
- Patio & porch: Balcony(s) and Patio(s)
- Exterior features: Balcony(s)
- Has spa: Yes
- Spa features: Hot Tub (outdoor)
- Water view: Year Round Road Access
- On waterfront: Yes
- Waterfront features: Boat Access, Lake Front, Pond Frontage
Lot
- Size: 1 Acres
- Dimensions: 1-1.5 acre
Details
- Zoning description: Res
Construction
Type & style
- Home type: SingleFamily
- Architectural style: A-Frame
- Property subtype: Single Family Residence
Materials
- Vinyl Siding
- Foundation: Fully Developed
- Roof: Shingle - Asphalt
Condition
- Year built: 2014
Utilities & green energy
- Sewer: Septic Tank
- Water: Artesian
- Utilities for property: Cable Connected, Electricity Connected, High Speed Internet
Community & HOA
Location
- Region: Division No 7 Subd L
Financial & listing details
- Price per square foot: C$282/sqft
- Annual tax amount: C$540
- Date on market: 10/2/2026
Price history
Price history is unavailable.
Public tax history
Tax history is unavailable.
Climate risks
Neighborhood: A0C
Nearby schools
GreatSchools rating
No schools nearby
We couldn't find any schools near this home.
Schools provided by the listing agent
- District: Central
Source: Newfoundland and Labrador AR. This data may not be complete. We recommend contacting the local school district to confirm school assignments for this home.
Similar homes
- C$374,0003 bd2 ba1.2k sqft254 Main Street, Traytown, NL A0G4K0For Sale
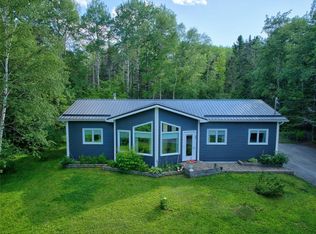 MLS ID #1302755, Crystal Hynes, Royal LePage Turner Realty 2014 Inc. Newfoundland and Labrador AR
- C$344,0004 bd3 ba2.3k sqft3 STEADYVIEW Drive, Glovertown, NL A0G2L0For Sale
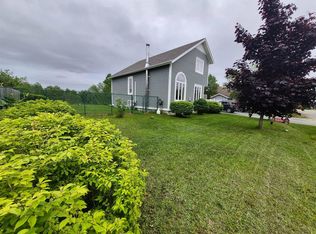 MLS ID #1301736, Beverly Kean, Keller Williams Platinum Realty - Gander. Newfoundland and Labrador AR
- C$319,9003 bd2 ba1.6k sqft154 Main Street S, Glovertown, NL A0G2L0For Sale
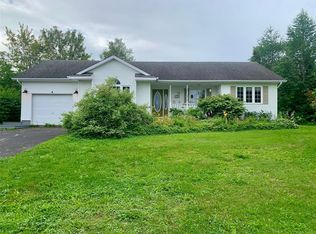 MLS ID #1299510, Geoff Goldsworthy, Keller Williams Platinum Realty - Gander. Newfoundland and Labrador AR
- C$257,0002 bd2 ba2k sqft124 Riverside Road E, Glovertown, NL A0G2M0For Sale
 MLS ID #1301880, Beverly Kean, Keller Williams Platinum Realty - Gander. Newfoundland and Labrador AR
