Nestled along the rugged coastline of Traytown, Newfoundland, this stunning chalet-style retreat offers the ultimate blend of luxury, privacy, and natural beauty. Set on nearly 2 acres of pristine Property, this three-bedroom, two-bathroom home delivers breathtaking panoramic views and a lifestyle that feels like a year-round vacation. Step inside to an open-concept living area filled with warmth and light. Towering vaulted ceilings, expansive windows, and rich natural light frame the ocean backdrop perfectly. The modern kitchen features sleek white custom cabinetry and stainless steel appliances, ideal for cooking, hosting, and gathering. The spacious primary suite offers peaceful seclusion with a walk-in closet and a private ensuite, while two additional bedrooms and a full bath are thoughtfully positioned on the opposite side of the home for added comfort and privacy. With everything conveniently located on one level, this home delivers effortless living. Outside, your personal slice of paradise awaits. Enjoy the ocean breeze and from the back deck, unwind in the luxurious hot tub, or gather around a fire as the sun sets. The property is beautifully landscaped with a paved driveway, detached garage, and abundant wildlife roaming through the serene natural surroundings. Just minutes from the Trans-Canada Highway, scenic walking trails, and sandy beaches, this coastal haven offers convenience without sacrificing tranquility. Whether you're seeking a full-time residence or a dream getaway, this property captures the very best of Newfoundland living—peaceful, picturesque, and truly unforgettable.
For sale
Price cut: C$10K (6/30)
C$399,000
254 Main Street, Traytown, NL A0G4K0
3beds
1,250sqft
Single Family Residence
Built in 2018
2 Acres Lot
$-- Zestimate®
C$319/sqft
C$-- HOA
What's special
Breathtaking panoramic viewsTowering vaulted ceilingsExpansive windowsRich natural lightModern kitchenSleek white custom cabinetryStainless steel appliances
- 103 days |
- 142 |
- 1 |
Zillow last checked:
Listing updated:
Listed by:
Crystal Hynes,
Royal LePage Turner Realty 2014 Inc
Source: Newfoundland and Labrador AR,MLS®#: 1296034
Facts & features
Interior
Bedrooms & bathrooms
- Bedrooms: 3
- Bathrooms: 2
- Full bathrooms: 2
Bedroom
- Level: Main
- Area: 86.7 Square Feet
- Dimensions: 10.2x8.5
Bedroom
- Level: Main
- Area: 83.64 Square Feet
- Dimensions: 10.2x8.2
Bathroom
- Level: Main
- Area: 43.86 Square Feet
- Dimensions: 8.6x5.1
Other
- Level: Main
- Area: 162.84 Square Feet
- Dimensions: 13.8x11.8
Eat in kitchen
- Level: Main
- Area: 190 Square Feet
- Dimensions: 19x10
Other
- Level: Main
- Area: 58.24 Square Feet
- Dimensions: 9.1x6.4
Living room
- Level: Main
- Area: 382.2 Square Feet
- Dimensions: 19.6x19.5
Heating
- Baseboard, Electric, Heat Pump
Cooling
- Electric, Heat Pump
Appliances
- Included: Dishwasher, Refrigerator, Microwave, Stove, Washer, Dryer
Features
- Ensuite
- Flooring: Laminate
- Windows: Window Coverings
- Basement: Crawl Space
Interior area
- Total structure area: 1,250
- Total interior livable area: 1,250 sqft
Video & virtual tour
Property
Parking
- Parking features: Detached
- Has garage: Yes
- Has uncovered spaces: Yes
Features
- Has spa: Yes
- Spa features: Hot Tub (outdoor)
- Has view: Yes
- View description: Ocean
- Has water view: Yes
- Water view: Ocean
- Waterfront features: Waterfront Property
Lot
- Size: 2 Acres
- Dimensions: 2 Acres
- Features: Landscaped, Wooded, Under 0.5 Acres
Details
- Zoning description: Residential
- Other equipment: Air Exchanger
Construction
Type & style
- Home type: SingleFamily
- Architectural style: Chalet
- Property subtype: Single Family Residence
Materials
- Vinyl Siding
- Foundation: Concrete
- Roof: Metal
Condition
- Year built: 2018
Utilities & green energy
- Sewer: Septic Tank
- Water: Artesian
- Utilities for property: Cable Connected, Electricity Connected, High Speed Internet
Community & HOA
Location
- Region: Glovertown
Financial & listing details
- Price per square foot: C$319/sqft
- Annual tax amount: C$1,025
- Date on market: 4/10/2026
Crystal Hynes
Crystal Hynes
(709) 571-6799
By pressing Contact Agent, you agree that the real estate professional identified above may call/text you about your search, which may involve use of automated means and pre-recorded/artificial voices. You don't need to consent as a condition of buying any property, goods, or services. Message/data rates may apply. You also agree to our Terms of Use. Zillow does not endorse any real estate professionals. We may share information about your recent and future site activity with your agent to help them understand what you're looking for in a home.
Price history
Price history is unavailable.
Public tax history
Tax history is unavailable.
Climate risks
Neighborhood: A0G
Getting around
5 / 100
Car-DependentNearby schools
GreatSchools rating
No schools nearby
We couldn't find any schools near this home.
Schools provided by the listing agent
- District: Central
Source: Newfoundland and Labrador AR. This data may not be complete. We recommend contacting the local school district to confirm school assignments for this home.
- C$26,000-- sqft142 Main St, Lewisporte, NL A0G3A0Lot/Land

- C$469,0004 bd3 ba2.9k sqft53 Main St, Lewisporte, NL A0G3K0For Sale

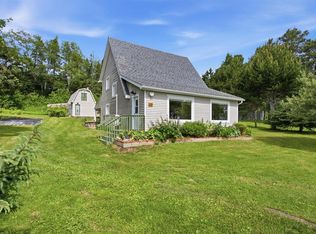
- C$359,9003 bd2 ba1.6k sqft13 Balsam Ln, Traytown, NL A0G4K0New Construction
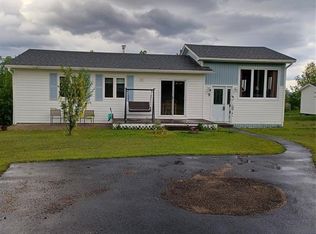
- C$179,0003 bd1 ba1.1k sqft9 Juniper Cres, Traytown, NL A0G4K0For Sale
- C$150,0002 bd2 ba1k sqft20 Pinetree Ave, Glenwood, NL A0G2K0Pending
- C$269,0002 bd2 ba2k sqft124 Riverside Rd E, Glovertown, NL A0G2M0For Sale
- C$149,0003 bd3 ba2k sqft116B Riverside East St, Glovertown, NL A0G2L0Pending
- C$950,0003 bd2 ba1.5k sqft4A Aspen Valley Ln, Glovertown South, NL A0G4K0New Construction
Similar homes
- C$429,0002 bd2 ba1.1k sqft12 Mill Path Road, Sandringham, NL A0G3Y0For Sale
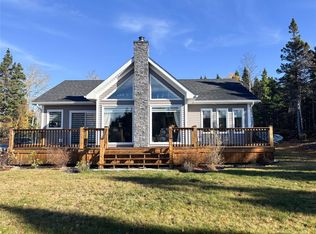 MLS ID #1297474, Gaye Turner, Royal LePage Turner Realty 2014 Inc. Newfoundland and Labrador AR
 - C$449,0004 bd2 ba1.5k sqft9 Loop Road, Happy Adventure, NL A0G1Z0New Construction
 MLS ID #1298853, Gaye Turner, Royal LePage Turner Realty 2014 Inc. Newfoundland and Labrador AR
 - C$319,9003 bd2 ba1.6k sqft154 Main Street S, Glovertown, NL A0G2L0For Sale
 MLS ID #1299510, Geoff Goldsworthy, Keller Williams Platinum Realty - Gander. Newfoundland and Labrador AR
 - C$429,0003 bd2 ba1.8k sqft14 Tuxedo Road, Square Pond, NL A0G1C0For Sale
 MLS ID #1295391, Craig Loder, Keller Williams Platinum Realty - Gander. Newfoundland and Labrador AR
 - C$239,0003 bd2 ba1.7k sqft67 Wellington Road, Dover, NL A0G1X0For SaleMLS ID #1299704, Colby Parsons, eXp Realty. Newfoundland and Labrador AR
- C$289,0003 bd2 ba1.6k sqft132 Main Street, Happy Adventure, NL A0G1Z0For SaleMLS ID #1298612, Craig Loder, Keller Williams Platinum Realty - Gander. Newfoundland and Labrador AR
- C$239,0002 bd1 ba896 sqft174 OceanView Crescent, Brooklyn, NL A0C1V0For SaleMLS ID #1298662, Lori Peddle, RE/MAX Eastern Edge Realty Ltd. Clarenville. Newfoundland and Labrador AR
