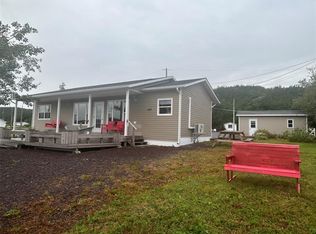
Welcome to 132 Main Street in Happy Adventure! Surrounded by trees, this three bedroom, two bath two storey is the perfect choice for anybody searching for peace and privacy. Step inside the spacious foyer and head up the stairs to the main level, where you'll be greeted by vaulted pine ceilings, warm wood accents, and abundant natural light, creating an inviting cabin-inspired atmosphere throughout the main living space. The open-concept layout connects the kitchen, dining, and living areas, making everyday living and entertaining easy. A skylight brightens the spacious kitchen, while ample cabinetry and workspace add practicality. In the living room, soaring ceilings and large windows frame the surrounding landscape. Patio doors lead to a massive deck with views of the water. Down the hall, the first of three cozy bedrooms, the first full bath, and a large storage closet. Downstairs, you'll find two more bedrooms, a rec room ready perfect for a quiet home office, and an oversized second full bath complete with standalone tub and convenient laundry. This home features new shingles, a new hot water tank, and 200 amp service. Sold fully furnished and ready for its next chapter, this charming property is perfectly suited as a cozy year-round home or a spacious cabin retreat. Situated on just over half an acre, you'll love the extra room to roam, the privacy of the setting, and the beautiful water views from the deck. Picture slow mornings with coffee overlooking the water and long summer evenings spent outdoors with family and friends. It's ready and waiting - the only thing missing is you!
For sale
Price cut: C$29K (8/11)
C$260,000
132 Main Street, Happy Adventure, NL A0G1Z0
3beds
1,600sqft
Retail, Single Family Residence
Built in 2008
-- sqft lot
$-- Zestimate®
C$163/sqft
C$-- HOA
What's special
Surrounded by treesSpacious foyerVaulted pine ceilingsWarm wood accentsAbundant natural lightInviting cabin-inspired atmosphereOpen-concept layout
- 135 days
- 28
- 0
Zillow last checked:
Listing updated:
Listed by:
Craig Loder,
Keller Williams Platinum Realty - Gander,
Angela (Annie) Kelly,
Keller Williams Platinum Realty - Gander
Source: Newfoundland and Labrador AR,MLS®#: 1298612
Facts & features
Interior
Bedrooms & bathrooms
- Bedrooms: 3
- Bathrooms: 2
- Full bathrooms: 2
Bedroom
- Level: Lower
- Area: 144 Square Feet
- Dimensions: 12 x 12
Bedroom
- Level: Lower
- Area: 120 Square Feet
- Dimensions: 12 x 10
Bedroom
- Level: Main
- Area: 140 Square Feet
- Dimensions: 14 x 10
Bathroom
- Level: Lower
- Area: 155.25 Square Feet
- Dimensions: 11.5 x 13.5
Bathroom
- Level: Main
- Area: 48.75 Square Feet
- Dimensions: 7.5 x 6.5
Foyer
- Level: Lower
- Area: 42 Square Feet
- Dimensions: 7 x 6
Kitchen
- Level: Main
- Area: 208 Square Feet
- Dimensions: 16 x 13
Living room
- Level: Main
- Area: 338 Square Feet
- Dimensions: 26 x 13
Other
- Level: Lower
- Area: 112 Square Feet
- Dimensions: 14 x 8
Recreation room
- Level: Lower
- Area: 143 Square Feet
- Dimensions: 11 x 13
Storage
- Level: Main
- Area: 20 Square Feet
- Dimensions: 5 x 4
Heating
- Electric
Cooling
- Electric, Mini Split
Features
- Flooring: Laminate
Interior area
- Total structure area: 1,600
- Total interior livable area: 1,600 sqft
Property
Parking
- Parking features: None
- Has garage: Yes
- Has uncovered spaces: Yes
Features
- Levels: Two
- Patio & porch: Deck/Patio
Lot
- Dimensions: 44 x 65 x 25 x 71
- Features: Under 0.5 Acres
Details
- Zoning description: Res.
Construction
Type & style
- Home type: SingleFamily
- Property subtype: Retail, Single Family Residence
Materials
- Shingle Siding, Wood Siding
- Foundation: Concrete
- Roof: Shingle - Asphalt
Condition
- Year built: 2008
Utilities & green energy
- Sewer: Public Sewer
- Water: Public
- Utilities for property: Electricity Connected
Community & HOA
Location
- Region: Lewisporte
Financial & listing details
- Price per square foot: C$163/sqft
- Annual tax amount: C$1,600
- Date on market: 6/9/2026
Price history
Price history is unavailable.
Public tax history
Tax history is unavailable.
Climate risks
Neighborhood: A0G
Nearby schools
GreatSchools rating
No schools nearby
We couldn't find any schools near this home.
Schools provided by the listing agent
- District: Central
Source: Newfoundland and Labrador AR. This data may not be complete. We recommend contacting the local school district to confirm school assignments for this home.


Similar homes
- C$219,0002 bd1 ba1.3k sqft228 Main Street N, Glovertown, NL A0G2L0New Construction
 MLS ID #1303013, Terri-Lynn Snow, Keller Williams Platinum Realty - Gander. Newfoundland and Labrador AR
 - C$179,0002 bd1 ba1.2k sqft34 Legion Road, Eastport, NL A0G1Z0For Sale
 MLS ID #1301496, Sharon Antle, Century 21 Seller`s Choice Inc.. Newfoundland and Labrador AR
 - C$299,0003 bd2 ba1.1k sqft56 TOP Road, Plate Cove West, NL A0C2E0For Sale
 MLS ID #1302435, Dorothy Newman, EXIT Realty Aspire - Clarenville. Newfoundland and Labrador AR
 - C$257,0002 bd2 ba2k sqft124 Riverside Road E, Glovertown, NL A0G2M0For Sale
 MLS ID #1301880, Beverly Kean, Keller Williams Platinum Realty - Gander. Newfoundland and Labrador AR
