Discover refined coastal living in this ocean-view residence masterfully designed for those seeking serenity, comfort, and an elevated retirement, this custom-built home blends craftsmanship with sophistication, offering panoramic views of Newfoundland’s world-class fishing waters. Step inside to an atmosphere of understated luxury. The main level showcases a breathtaking sunroom wrapped in ocean vistas, flooding the open-concept living and dining areas with natural light. At the heart of the home is a recently renovated chef’s kitchen, featuring high-end appliances, premium finishes, and a spacious walk-in pantry—a perfect fusion of beauty and functionality. The primary suite offers a private retreat with a generous walk-in closet and spa-inspired ensuite, designed for comfort and ease. The ground level extends the home’s hospitality with a well-appointed guest bedroom, full bath with shower, laundry facilities, and an attached garage. Climate-controlled for year-round enjoyment, the home includes three heat pumps, a cozy pellet stove in the sunroom, and electric heat. A standby generator, RV hookup, and steel roof ensure peace of mind and effortless living. Outdoors, indulge in a private luxury escape: a 12x12 four-season clubhouse with a propane fireplace—ideal for intimate gatherings—paired with a fully insulated and wired 10x15 storage building. An ocean-facing fire pit complete the setting for unforgettable evenings under the stars.This residence is crafted not for raising a family, but for living exceptionally well. Enjoy the Eastport Peninsula’s finest amenities: pristine sandy beaches, scenic hiking trails, boating, and vibrant cultural experiences at the Beaches Heritage Centre. Only 18 km from Terra Nova National Park, the home offers effortless year-round living or can be easily winterized for seasonal stays. A rare luxury offering—move-in ready, exquisitely maintained, and positioned to deliver the oceanfront lifestyle you’ve always imagined.
For sale
C$584,900
125A Main Street, Happy Adventure, NL A0G1Z0
2beds
1,216sqft
Retail, Single Family Residence
Built in 2018
2,961 Square Feet Lot
$-- Zestimate®
C$481/sqft
C$-- HOA
What's special
Ocean-view residenceHigh-end appliancesPremium finishesSpacious walk-in pantryGenerous walk-in closetSpa-inspired ensuiteWell-appointed guest bedroom
- 86 days
- 58
- 2
Zillow last checked:
Listing updated:
Listed by:
Beverly Kean,
Keller Williams Platinum Realty - Gander
Source: Newfoundland and Labrador AR,MLS®#: 1301103
Facts & features
Interior
Bedrooms & bathrooms
- Bedrooms: 2
- Bathrooms: 2
- Full bathrooms: 2
Bedroom
- Level: Lower
- Area: 120 Square Feet
- Dimensions: 10x12
Bathroom
- Level: Lower
- Area: 96 Square Feet
- Dimensions: 12x8
Other
- Level: Main
- Area: 130.56 Square Feet
- Dimensions: 13.6x9.6
Other
- Level: Main
- Area: 48 Square Feet
- Dimensions: 6x8
Other
- Level: Main
- Area: 529 Square Feet
- Dimensions: 23x23
Sun room
- Level: Main
- Area: 172.8 Square Feet
- Dimensions: 21.6x8
Heating
- Electric, Heat Pump, Wood, Pellet Stove
Cooling
- Electric, Heat Pump
Appliances
- Included: Dishwasher, Refrigerator, Microwave, Stove
Features
- Fireplace(s)
- Flooring: Laminate
- Basement: Walk-Out Access
- Has fireplace: Yes
Interior area
- Total structure area: 1,216
- Total interior livable area: 1,216 sqft
Video & virtual tour
Property
Parking
- Parking features: Attached, Detached
- Has garage: Yes
- Has uncovered spaces: Yes
Features
- Levels: Two
- Patio & porch: Balcony(s) and Patio(s)
- Has view: Yes
- View description: Ocean
- Has water view: Yes
- Water view: Ocean,Year Round Road Access
Lot
- Size: 2,961 Square Feet
- Dimensions: 2961 sqmeters
- Features: Hillside, Landscaped, Private, Views, Under 0.5 Acres
Details
- Zoning description: res
Construction
Type & style
- Home type: SingleFamily
- Property subtype: Retail, Single Family Residence
Materials
- Clapboard, Wood Siding
- Foundation: Slab, Fully Developed
- Roof: Metal
Condition
- Year built: 2018
Utilities & green energy
- Sewer: Public Sewer
- Water: Public
- Utilities for property: Cable Connected, Electricity Connected, High Speed Internet
Community & HOA
Location
- Region: Lewisporte
Financial & listing details
- Price per square foot: C$481/sqft
- Annual tax amount: C$1,200
- Date on market: 7/29/2026
Price history
Price history is unavailable.
Public tax history
Tax history is unavailable.
Climate risks
Neighborhood: A0G
Nearby schools
GreatSchools rating
No schools nearby
We couldn't find any schools near this home.
Schools provided by the listing agent
- District: Central
Source: Newfoundland and Labrador AR. This data may not be complete. We recommend contacting the local school district to confirm school assignments for this home.

Similar homes
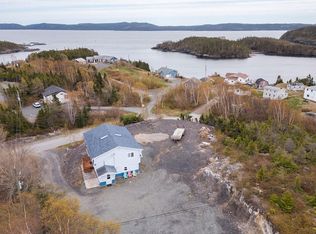
- C$449,0004 bd2 ba1.5k sqft9 Loop Road, Happy Adventure, NL A0G1Z0New Construction
 MLS ID #1298853, Gaye Turner, Royal LePage Turner Realty 2014 Inc. Newfoundland and Labrador AR
 - C$769,0003 bd2 ba1.4k sqft38 Beach Road, Eastport, NL A0G1Z0For Sale
 MLS ID #1303971, Tessa Dubeau, eXp Realty - Whitbourne. Newfoundland and Labrador AR
 - C$429,0002 bd2 ba1.1k sqft12 Mill Path Road, Sandringham, NL A0G3Y0For Sale
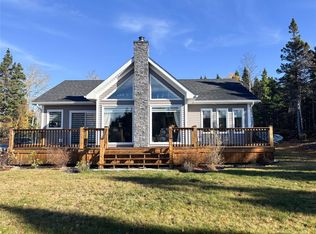 MLS ID #1297474, Gaye Turner, Royal LePage Turner Realty 2014 Inc. Newfoundland and Labrador AR
 - C$499,0003 bd1 ba1.2k sqft247 Main Street, Sandringham, NL A0G3Y0For Sale
 MLS ID #1301944, Gaye Turner, Royal LePage Turner Realty 2014 Inc. Newfoundland and Labrador AR
